Kitchens designed around your home.
From traditional in-frame kitchens to clean modern designs, each project is planned around the room, the way it needs to work and the look the customer wants to achieve.
Real projects, with the story behind them.
A selection of completed kitchens, with real project photos, locations and the design details behind each job.
From working plan to finished kitchen.
A spray-painted in-frame kitchen, shown here from the room before work began through the final working plan, CAD development, workshop preparation and completed installation.
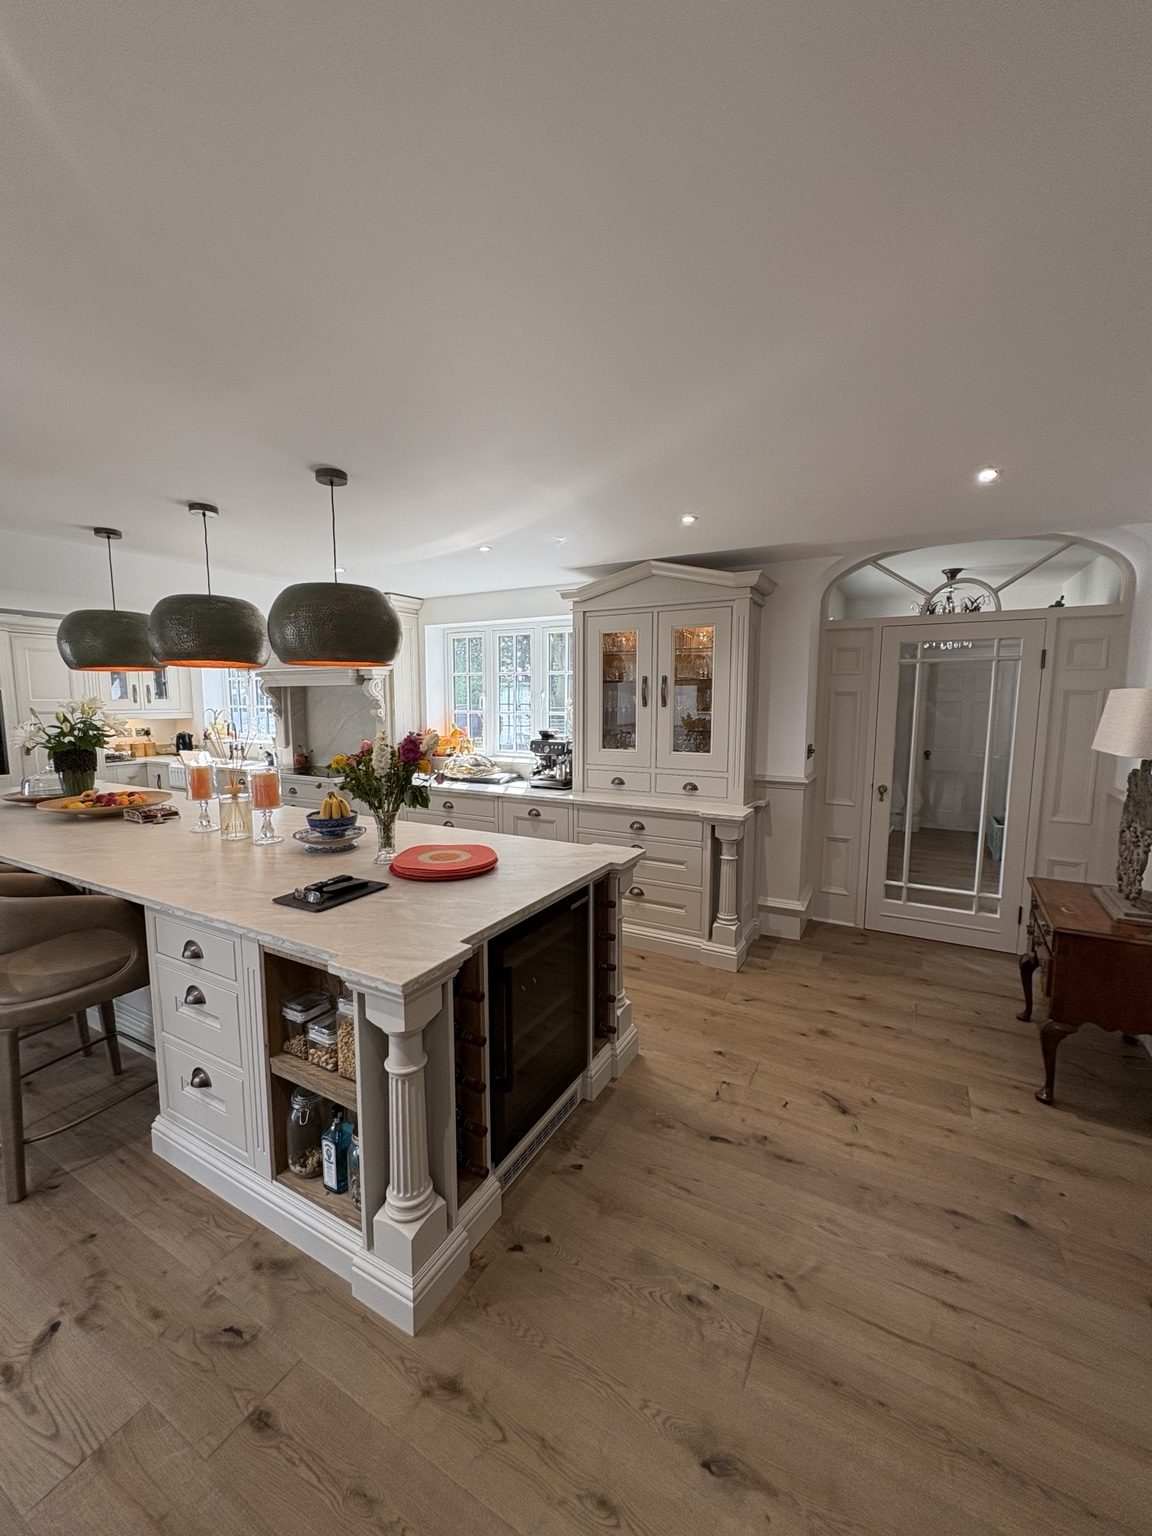
Painted In-Frame Kitchen — Claybrooke Magna
A sprayed in-frame kitchen with traditional furniture detailing, a large working island and a mix of workshop-made and site-built features.
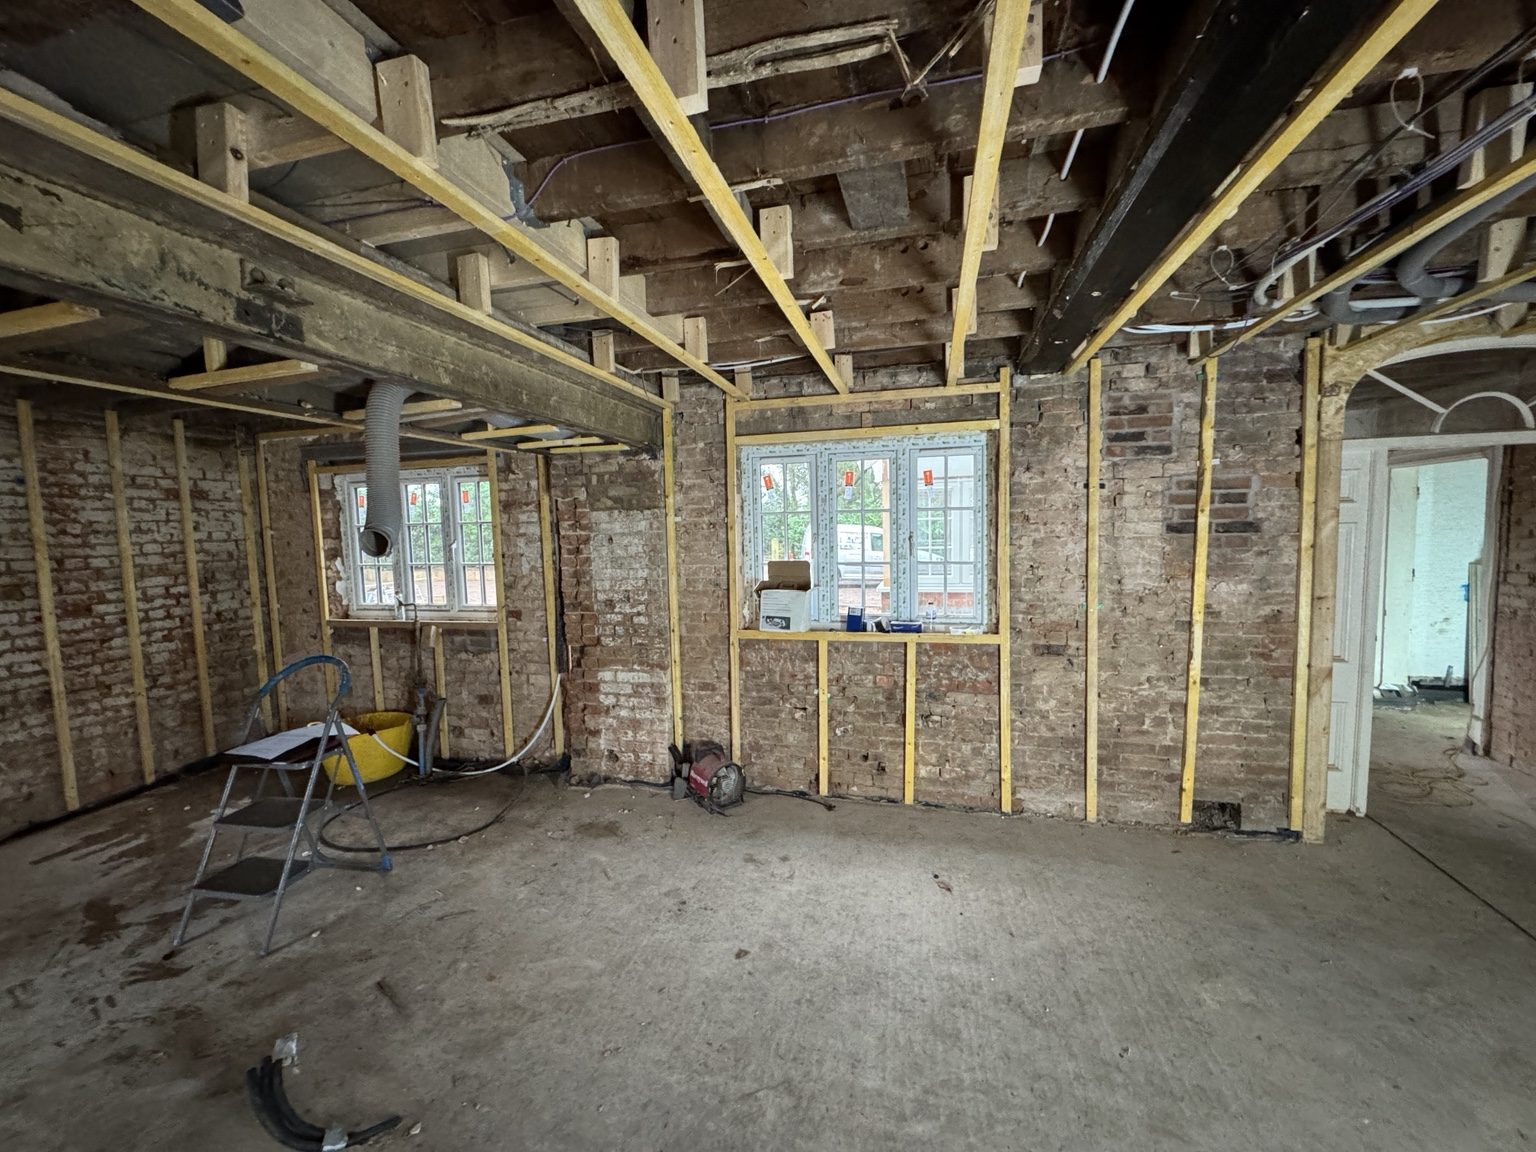
Starting with the room
The room had been taken back to the structure before the new kitchen was installed.
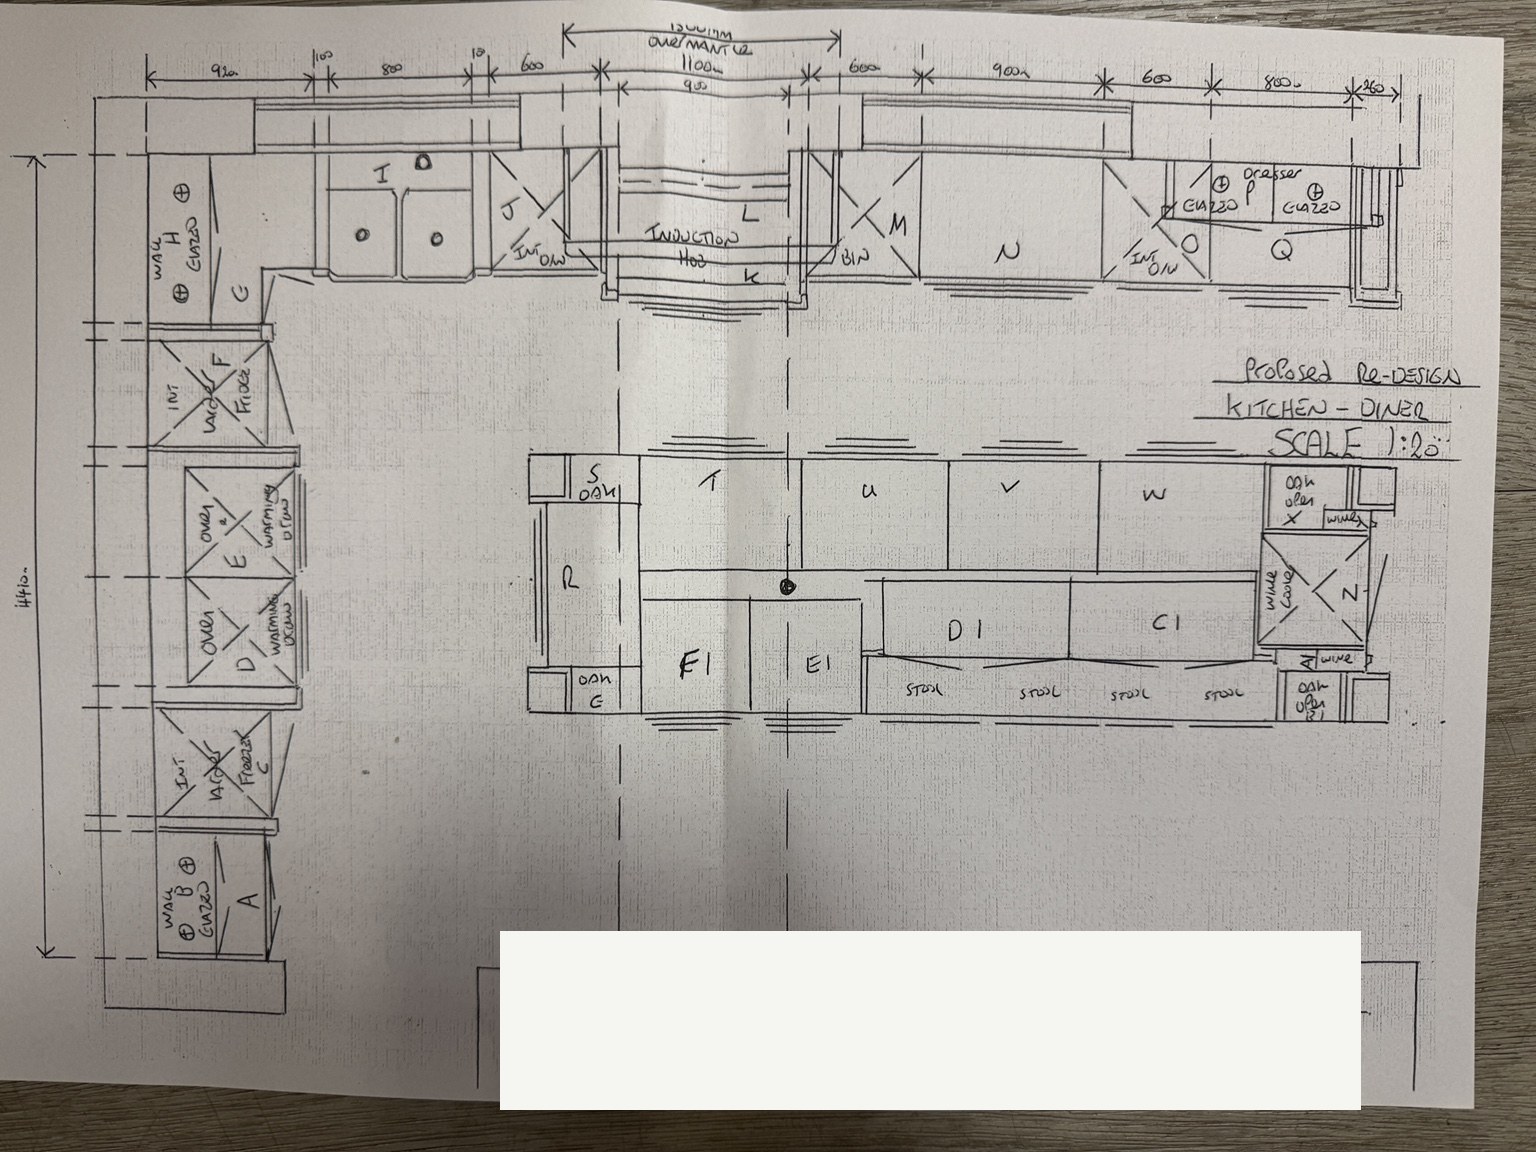
Hand-drawn working plan
The agreed design was set out as a detailed working plan for the practical next stage of the project.
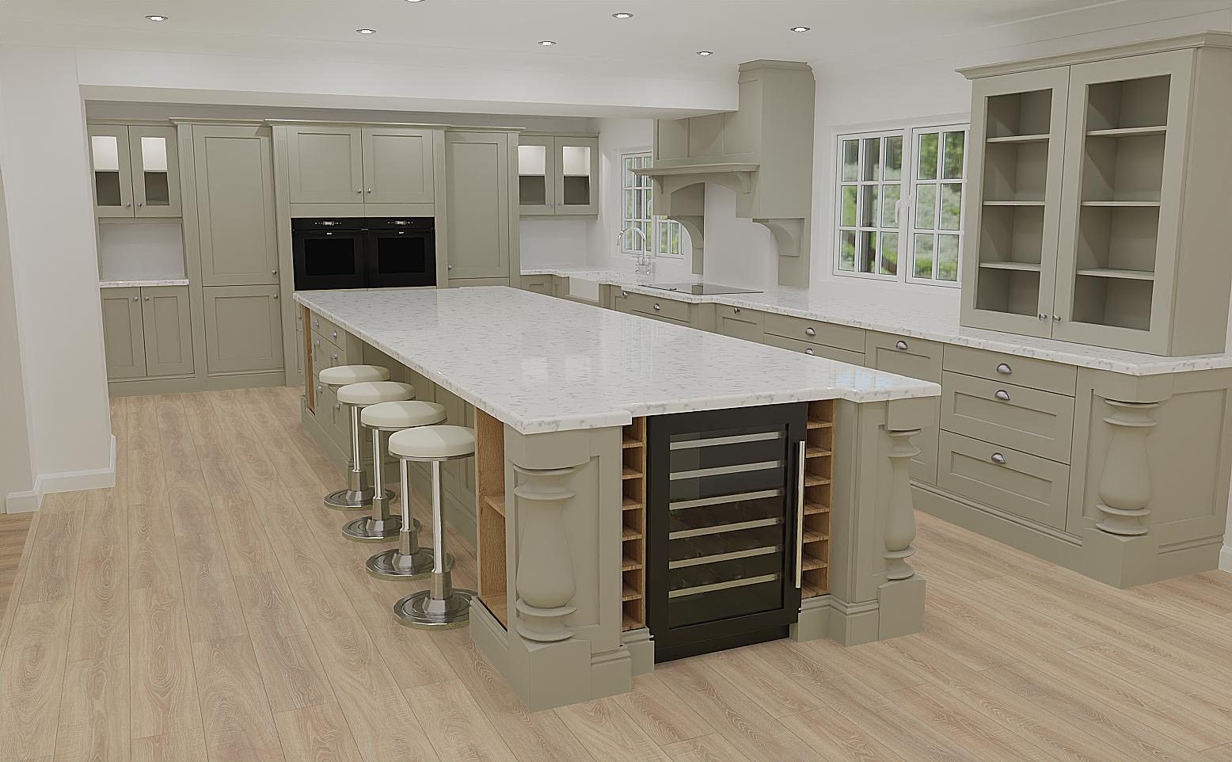
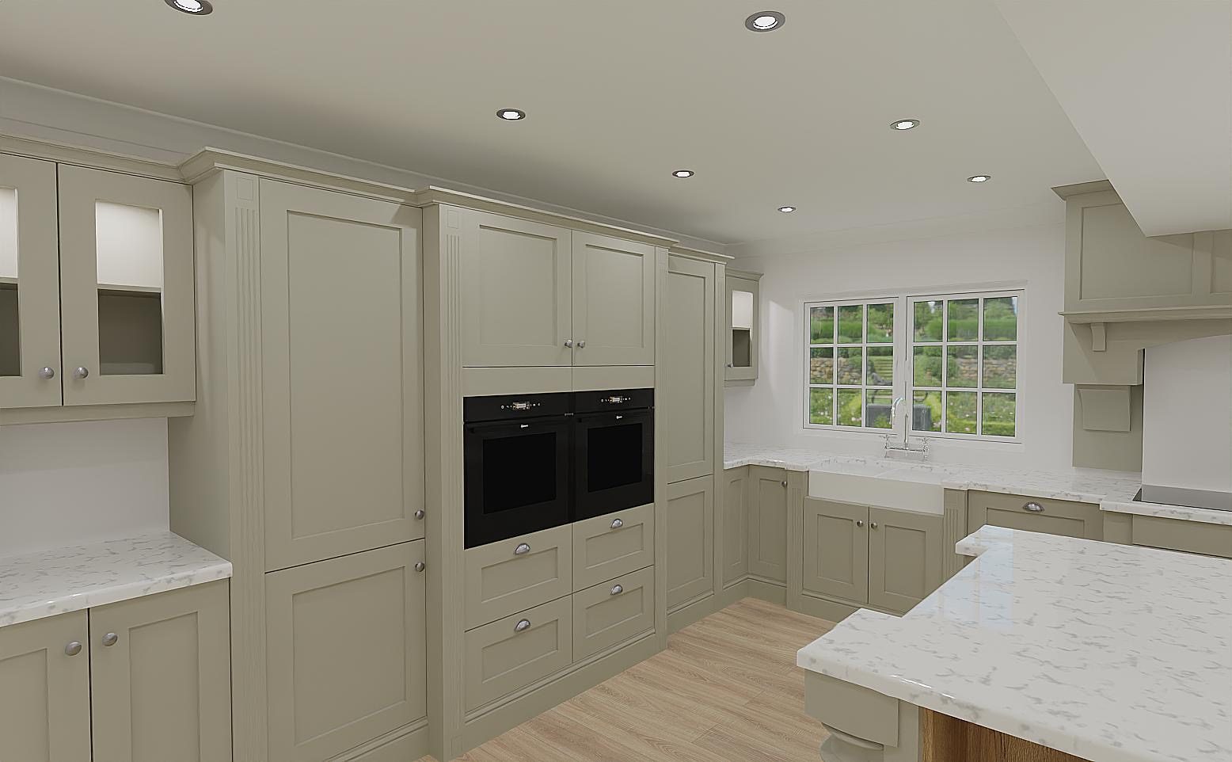
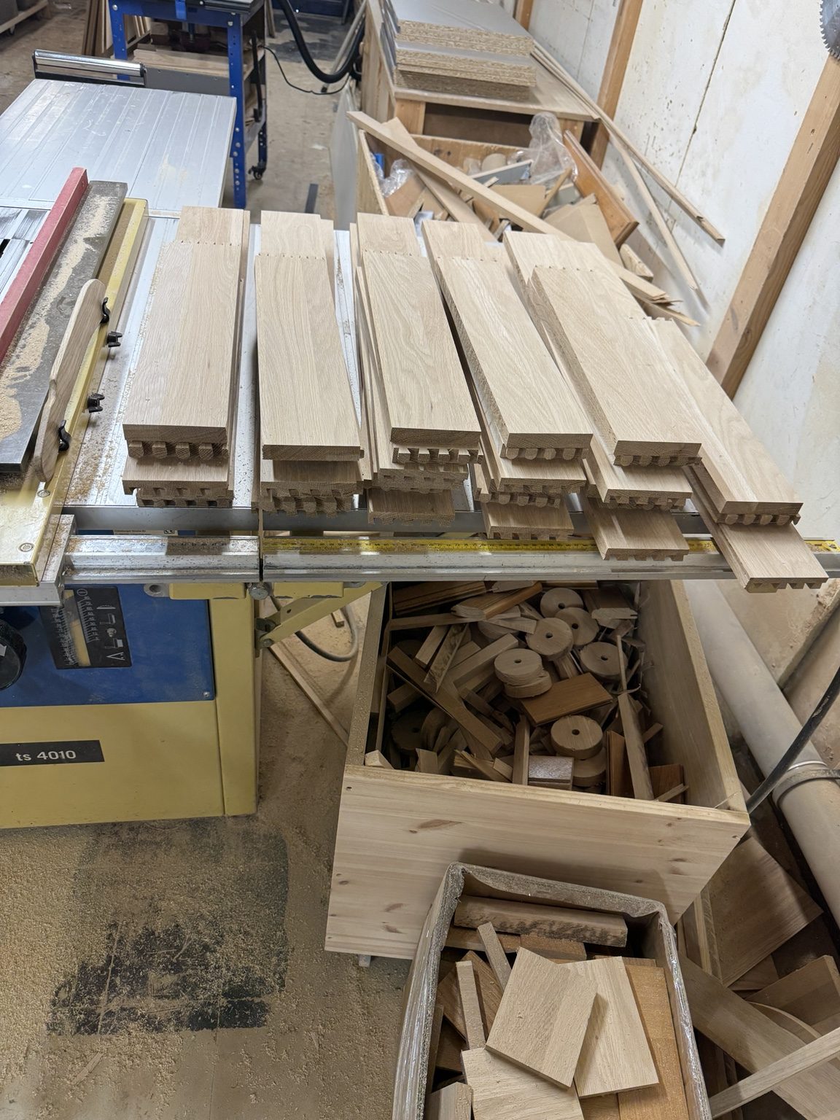
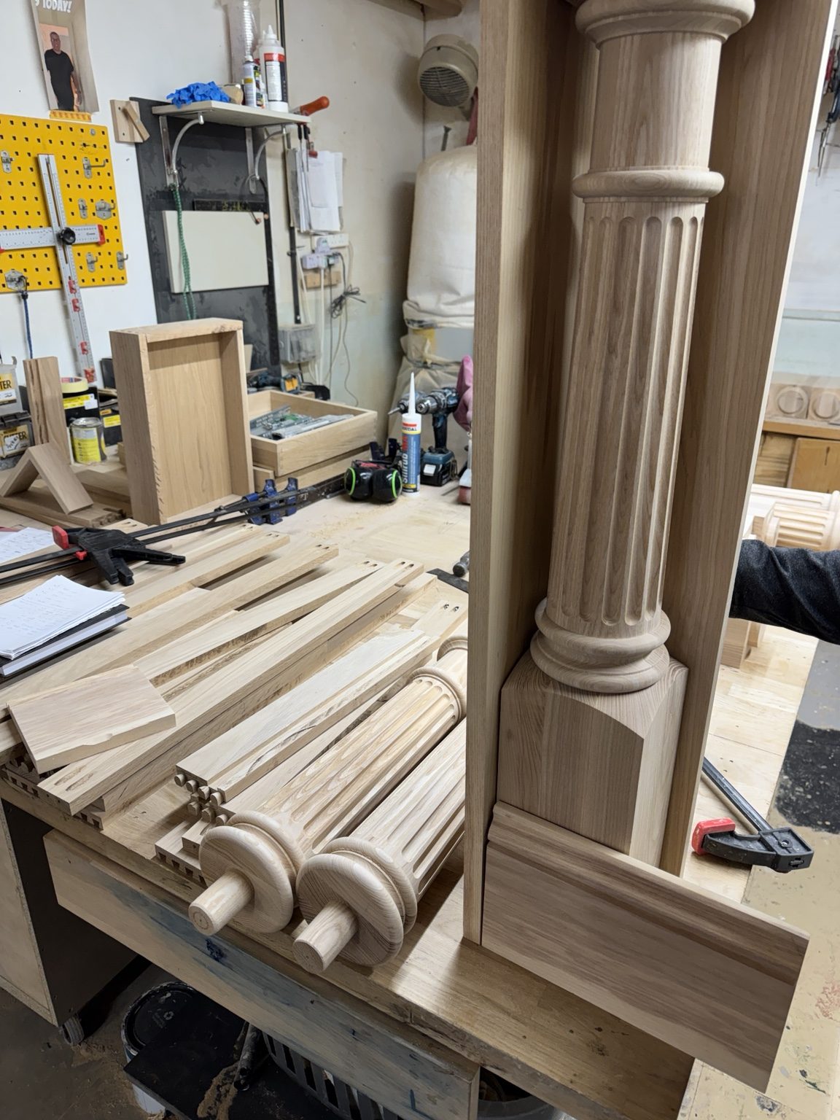
Traditional furniture details, developed for this room.
The final kitchen uses a spray-painted in-frame finish.
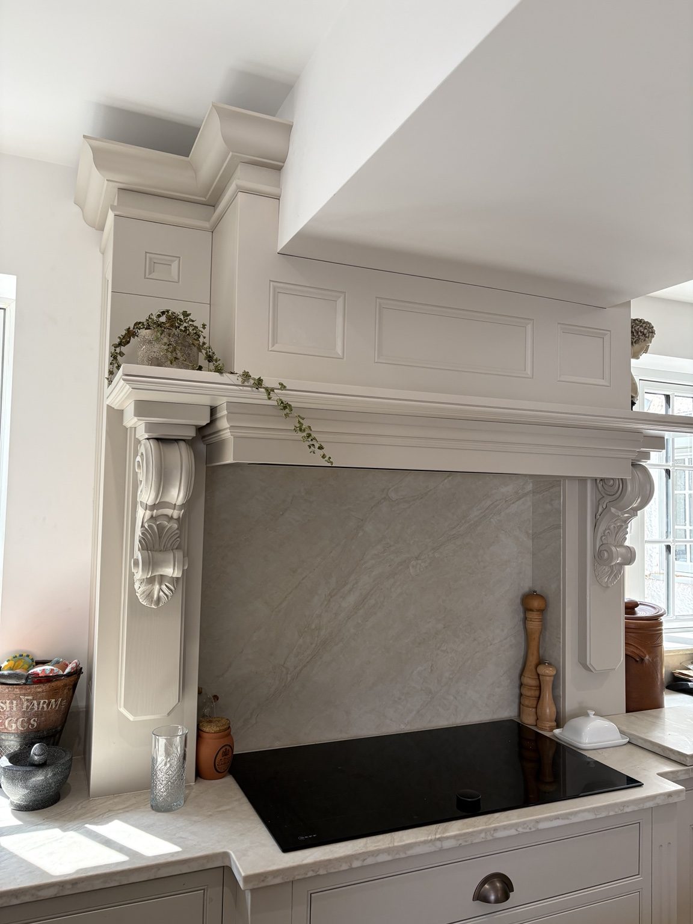
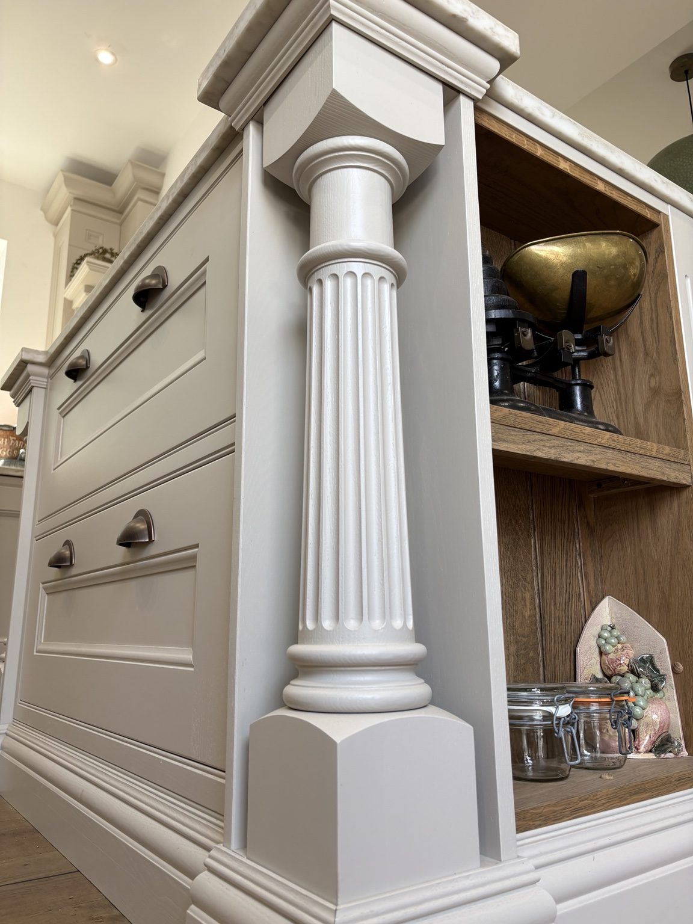
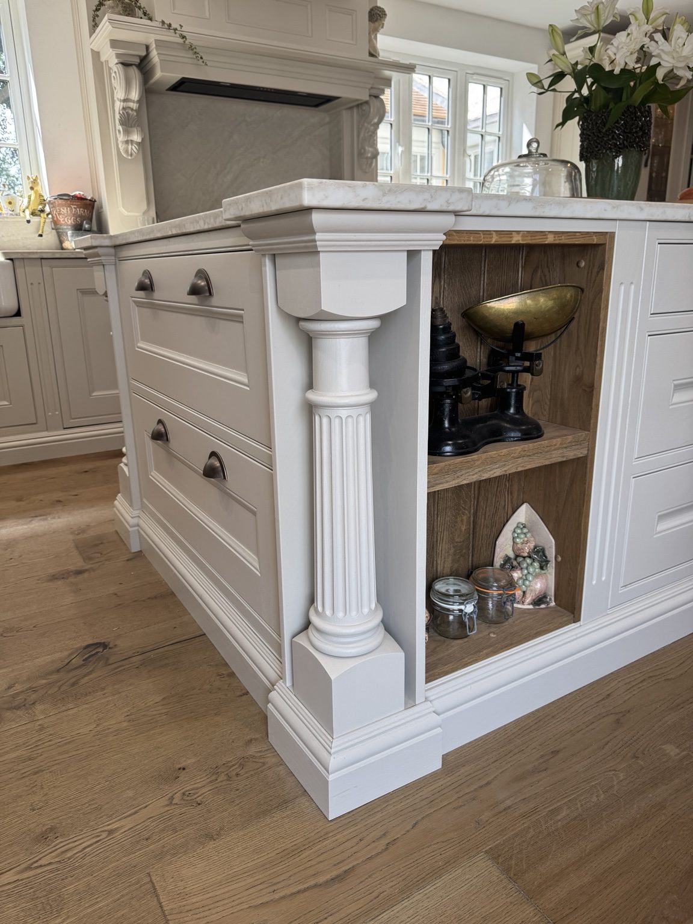
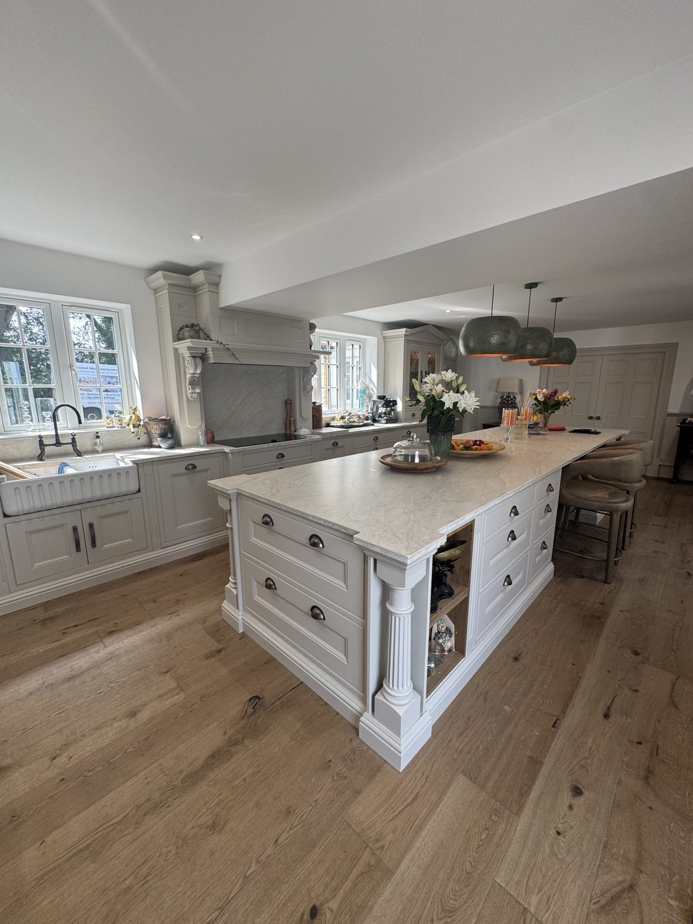
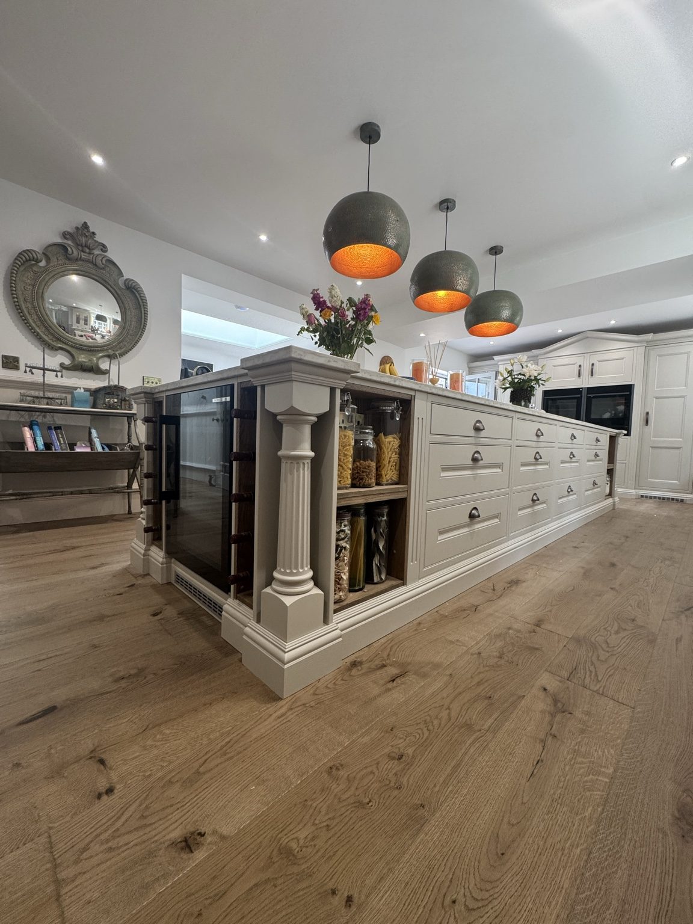
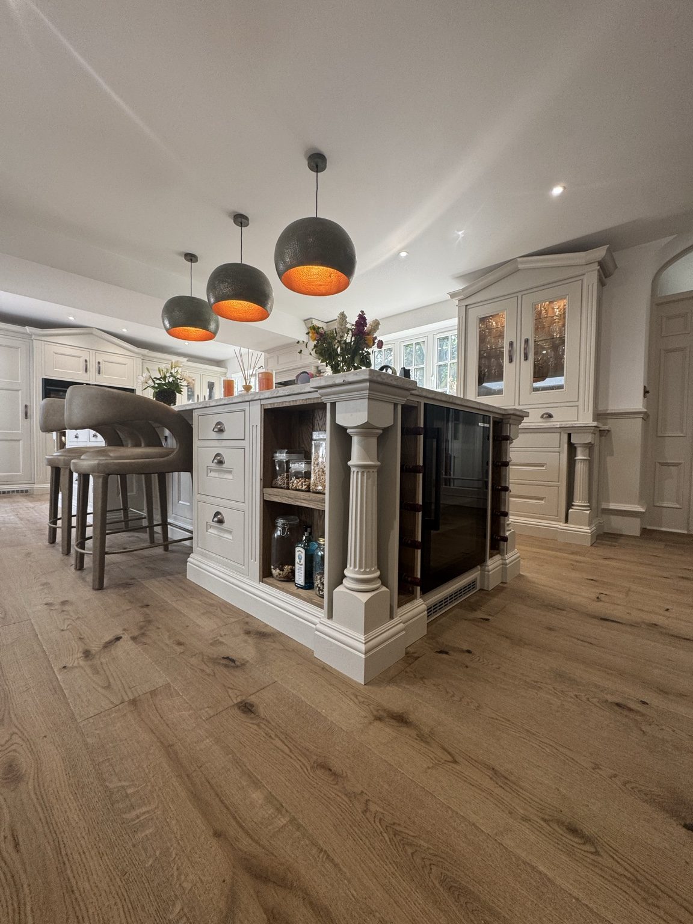
Soft-close dovetail drawers, turned and fluted pilasters, pediment-style features, cornice and skirting give the cabinetry a more traditional furniture character. A bespoke overmantle was built on site above the cooking area.
Taj Mahal Satin quartz worktops were carefully stepped out around the turned pilasters, rather than simply running past them in a straight line.
The appliance specification includes side-by-side NEFF Slide&Hide ovens, a NEFF hob and extractor, NEFF dishwasher and Bosch wine cooler. Traditional handles complete the scheme.
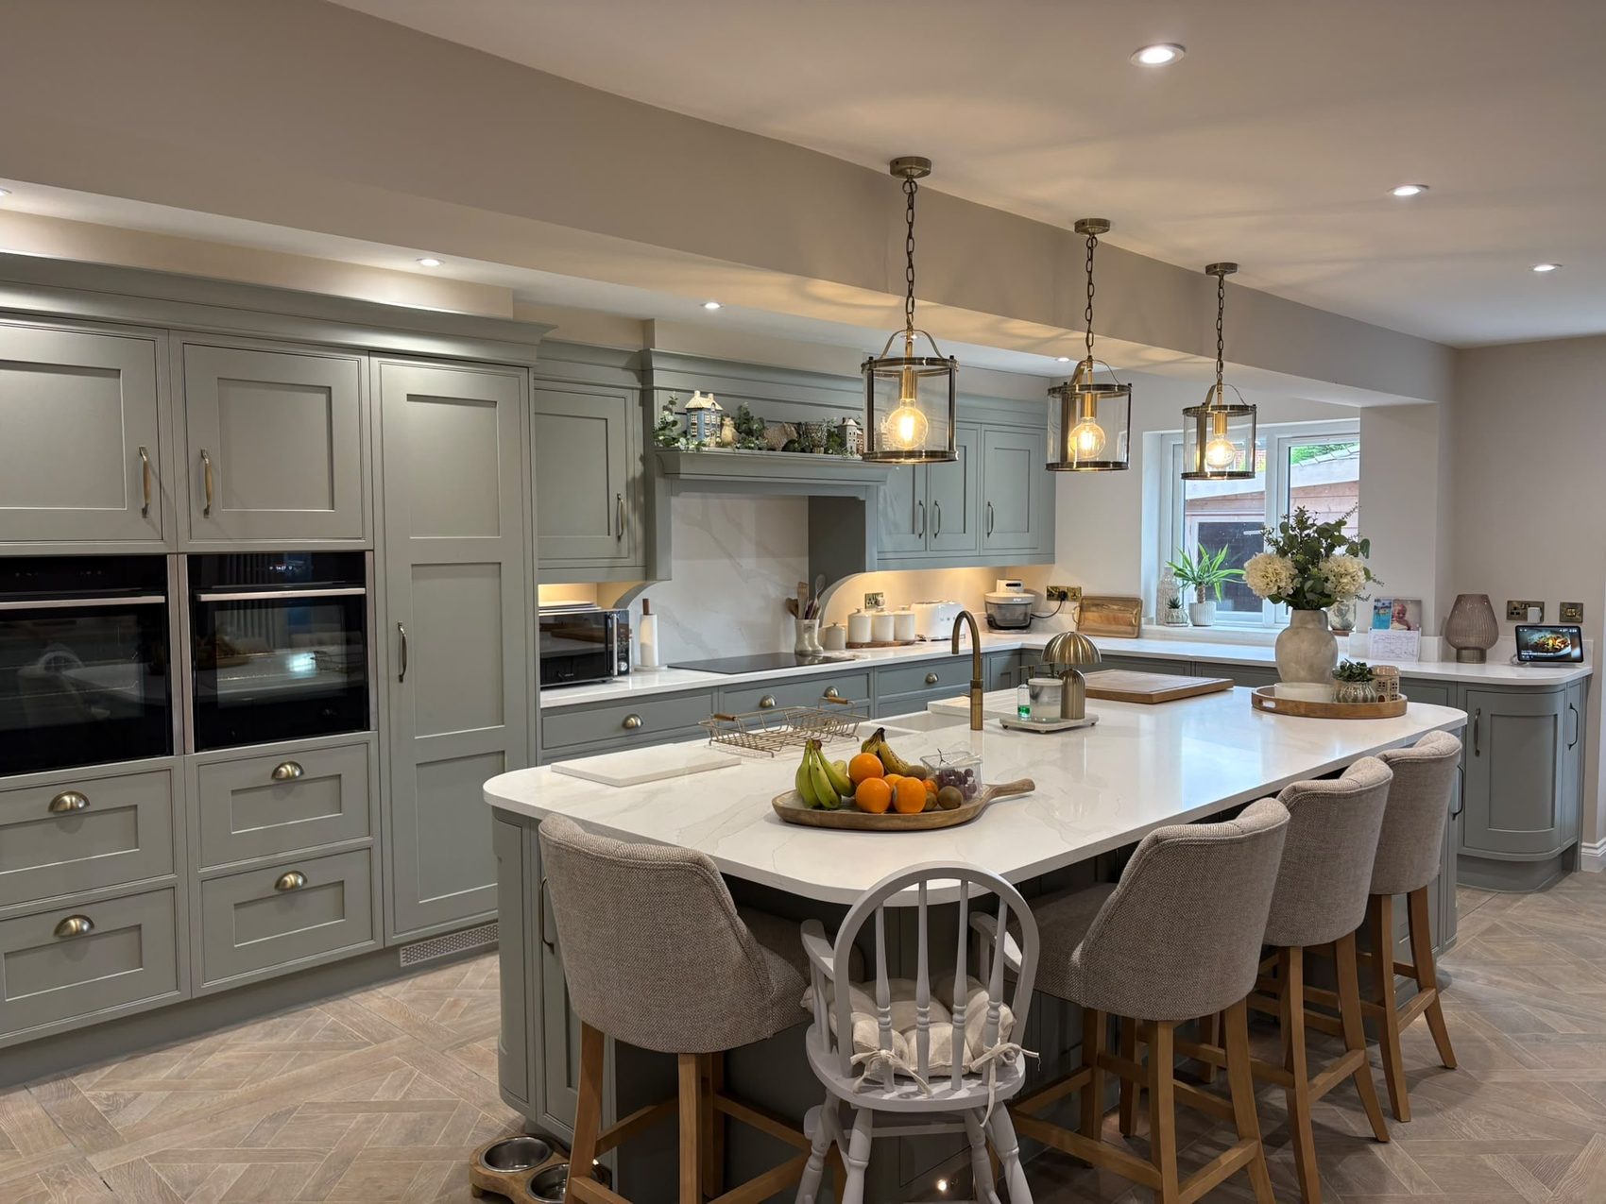
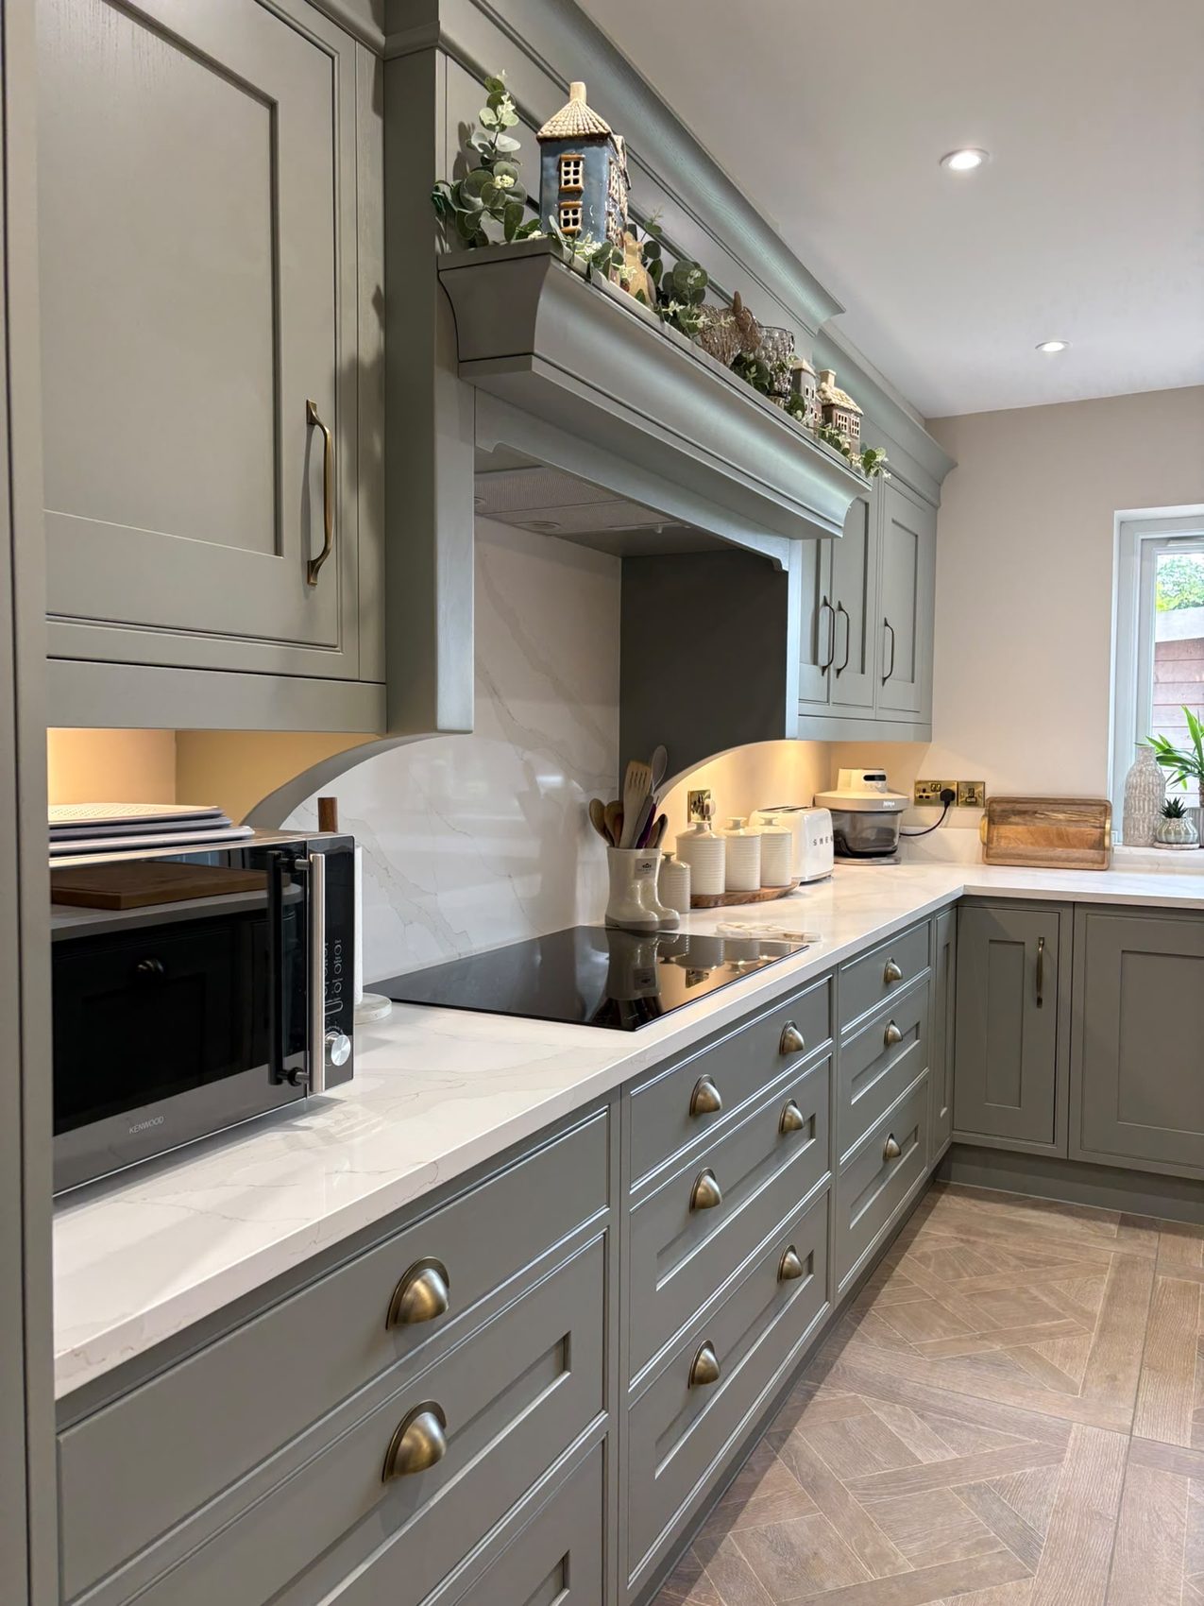
Painted In-Frame Kitchen
This in-frame kitchen was designed around a large central island with seating, creating a generous working and social space while keeping the main appliance and storage runs around the perimeter.
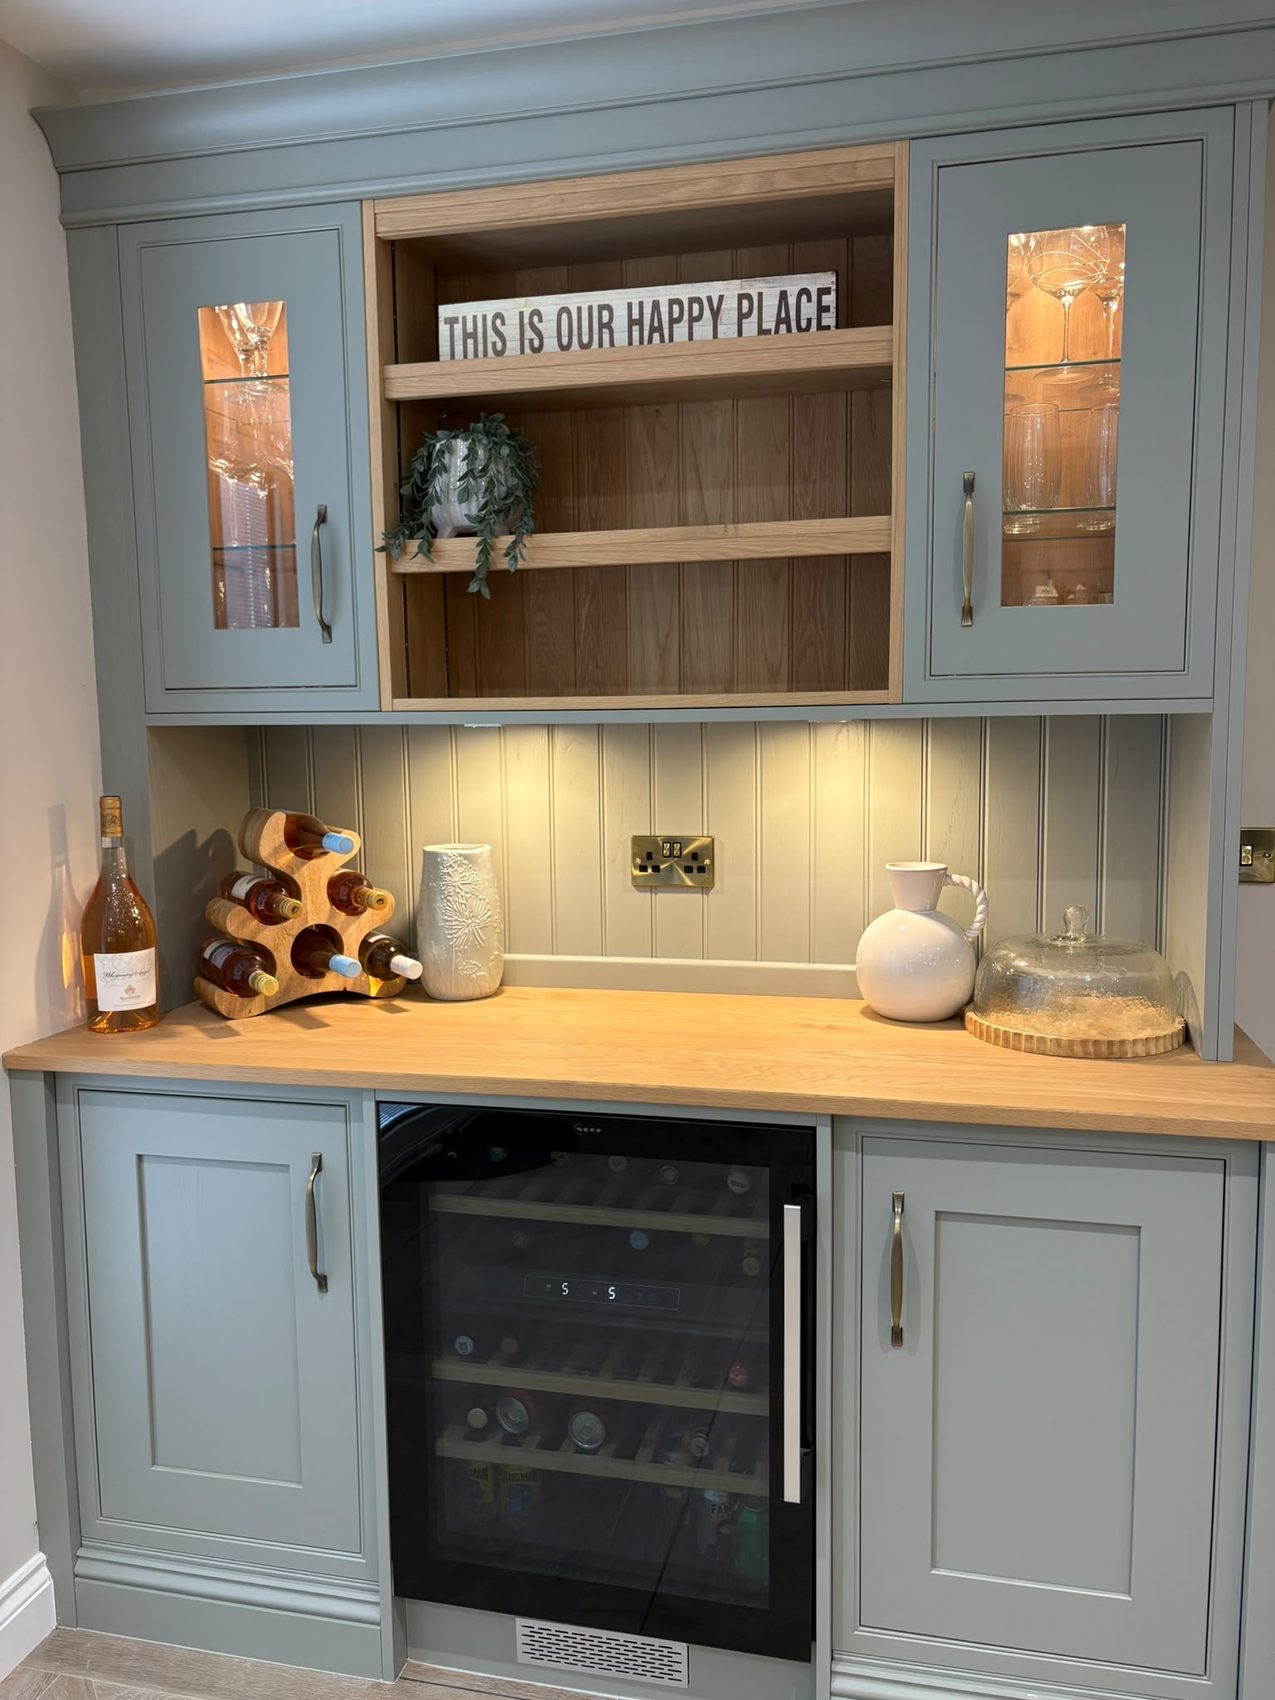
The specification includes quartz worktops, a Quooker tap, NEFF ovens, hob, extractor and dishwasher, together with a wine cooler incorporated into a separate dresser area. Glazed upper cabinets and an open oak section introduce warmer furniture details alongside the painted cabinetry.
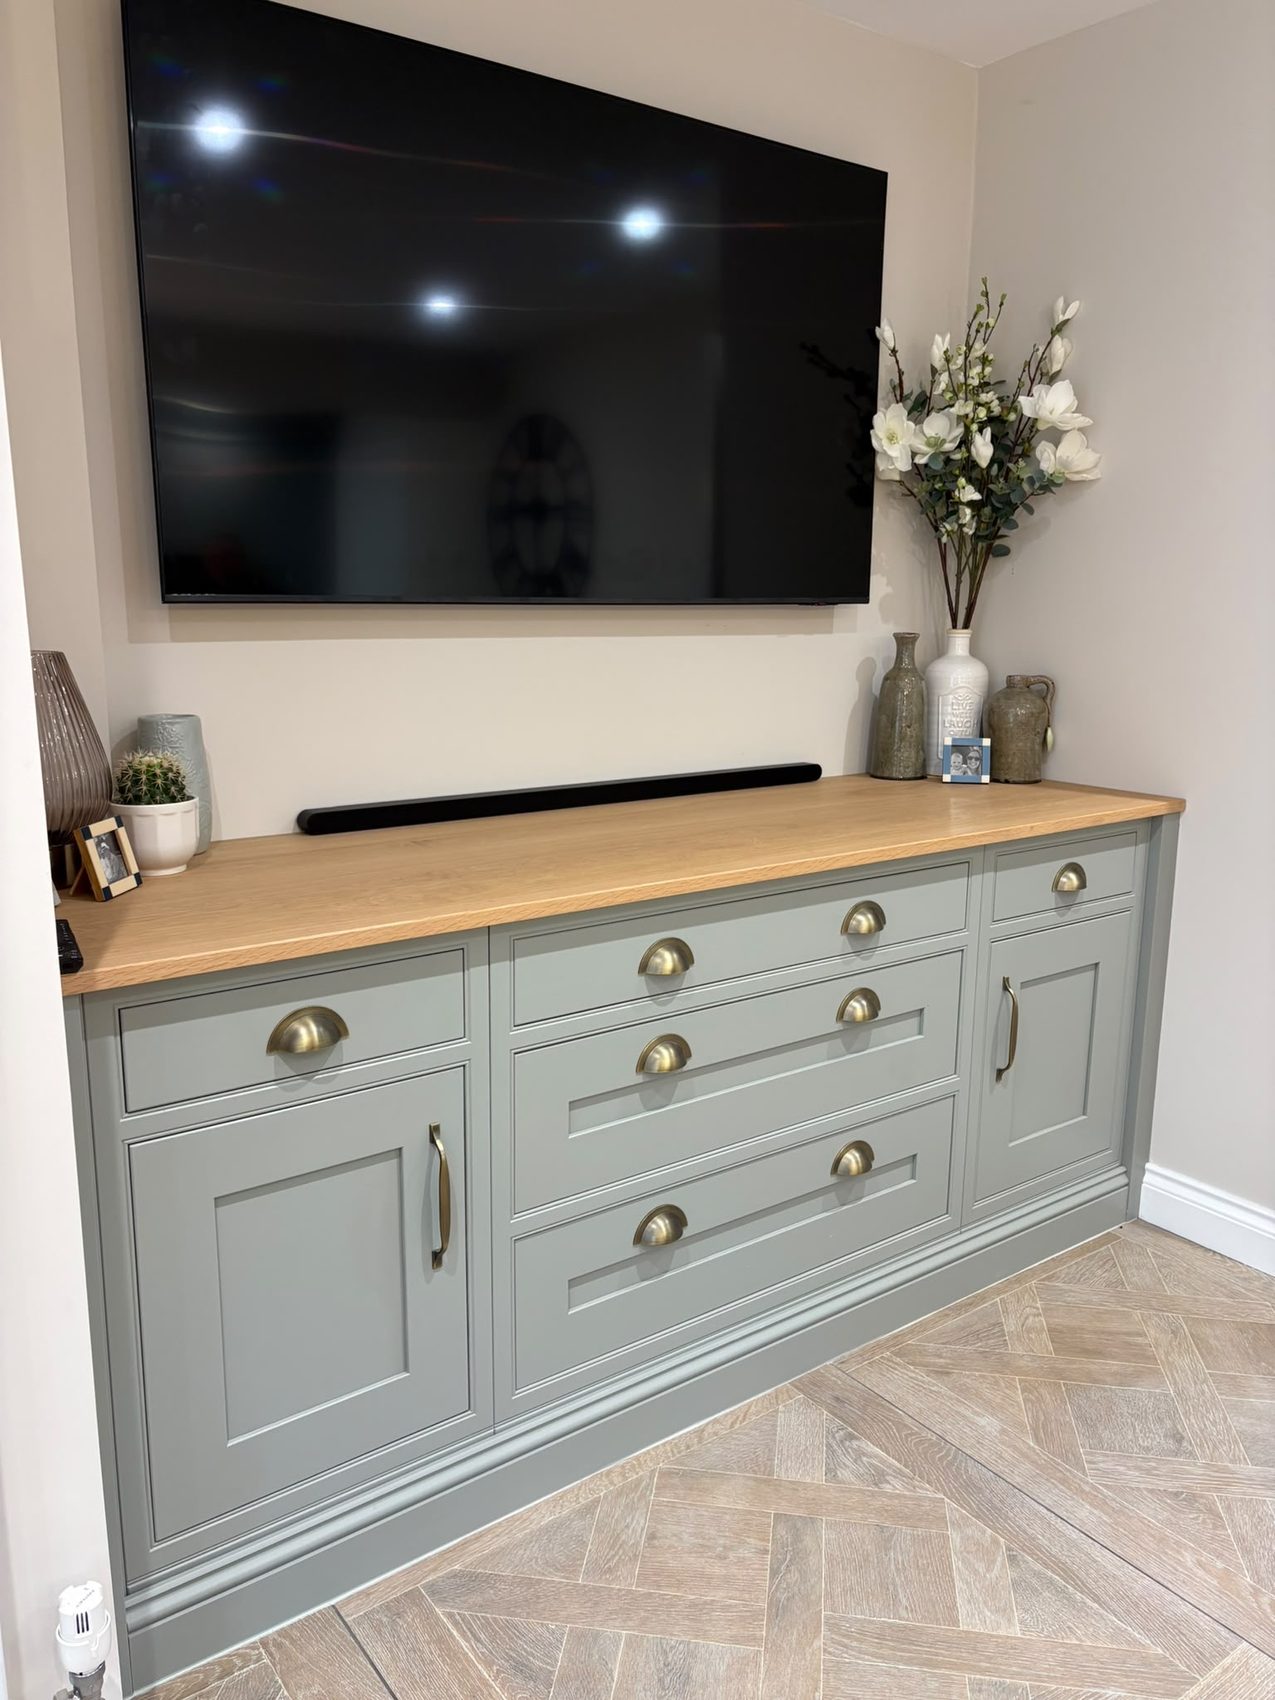
Elsewhere in the room, matching base units beneath the television are finished with an oak top so the fitted furniture continues naturally beyond the main kitchen.
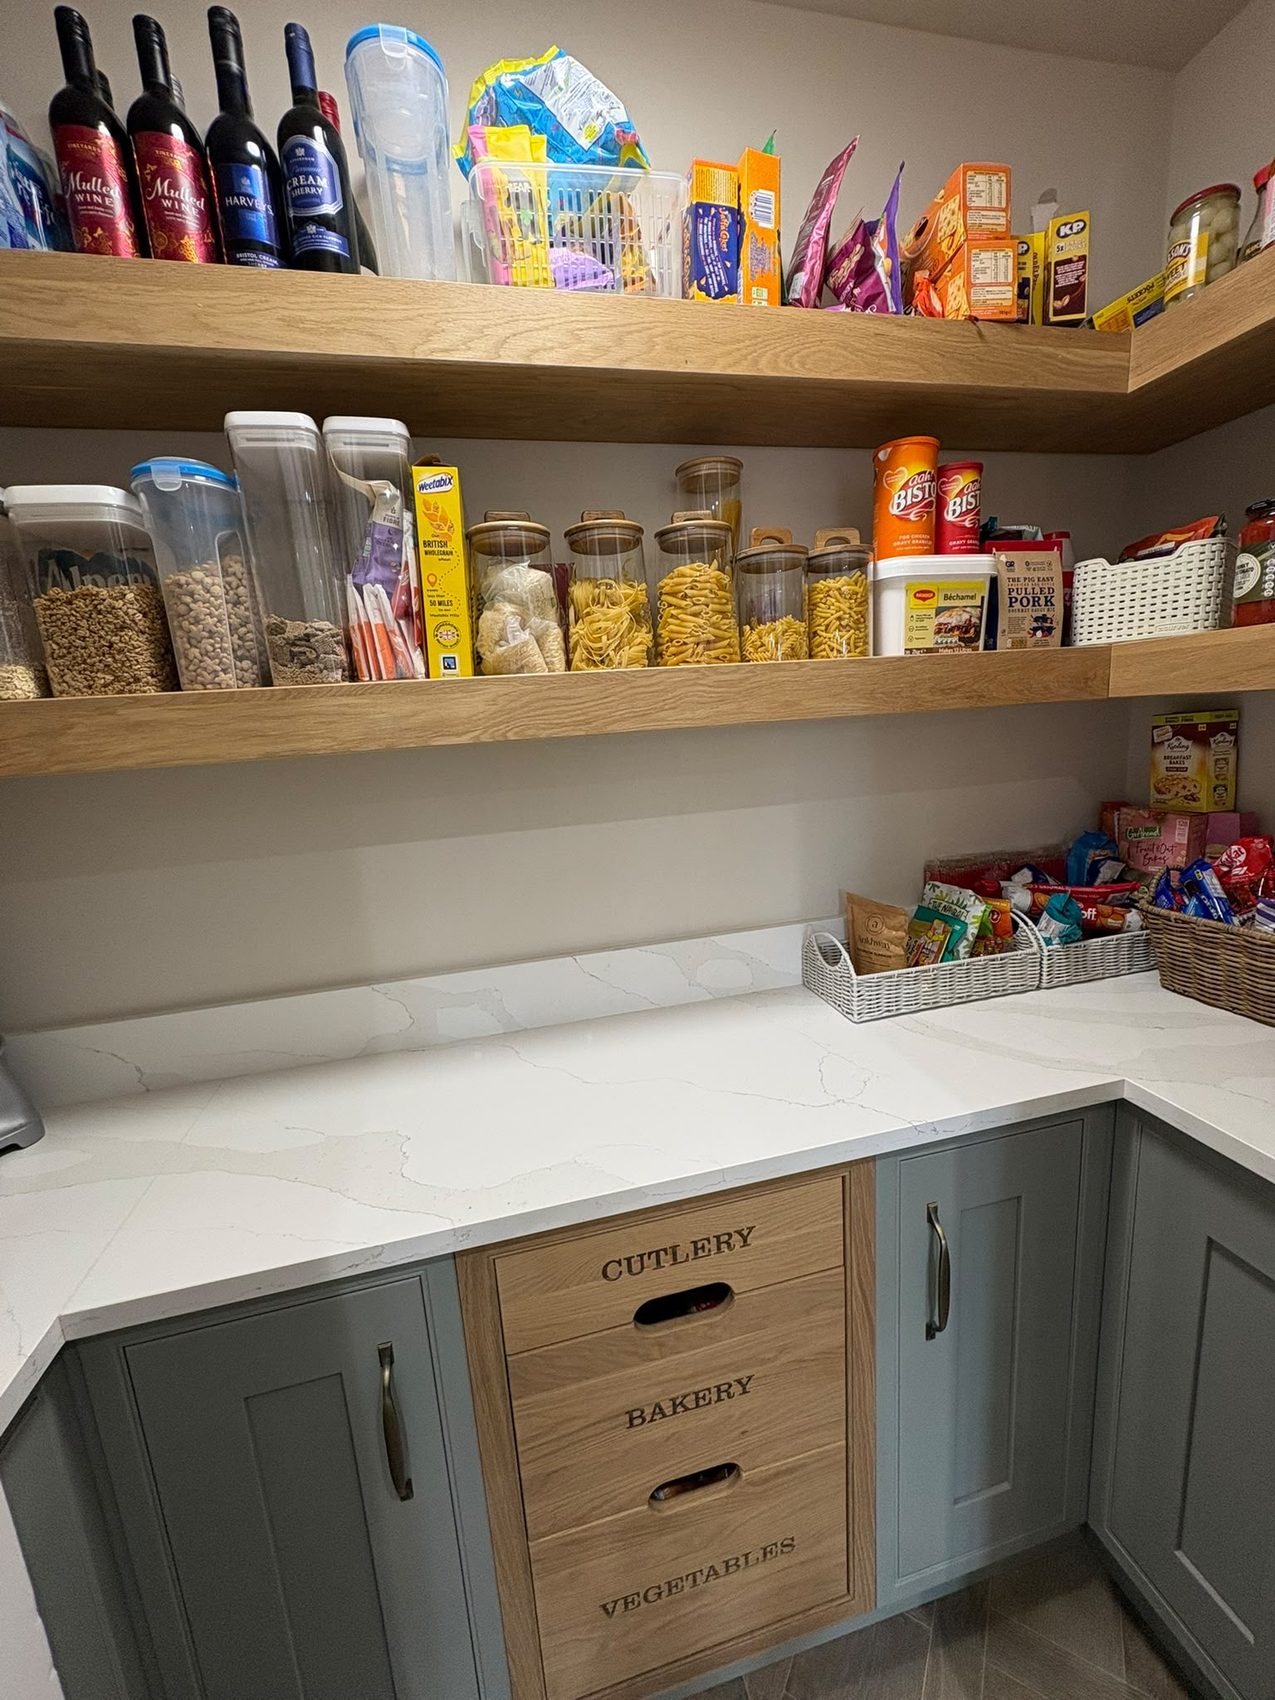
A matching walk-in pantry was also created, using quartz worktops, oak drawers and floating oak shelving. See the Wigston Project walk-in wardrobe in our Bedrooms section.
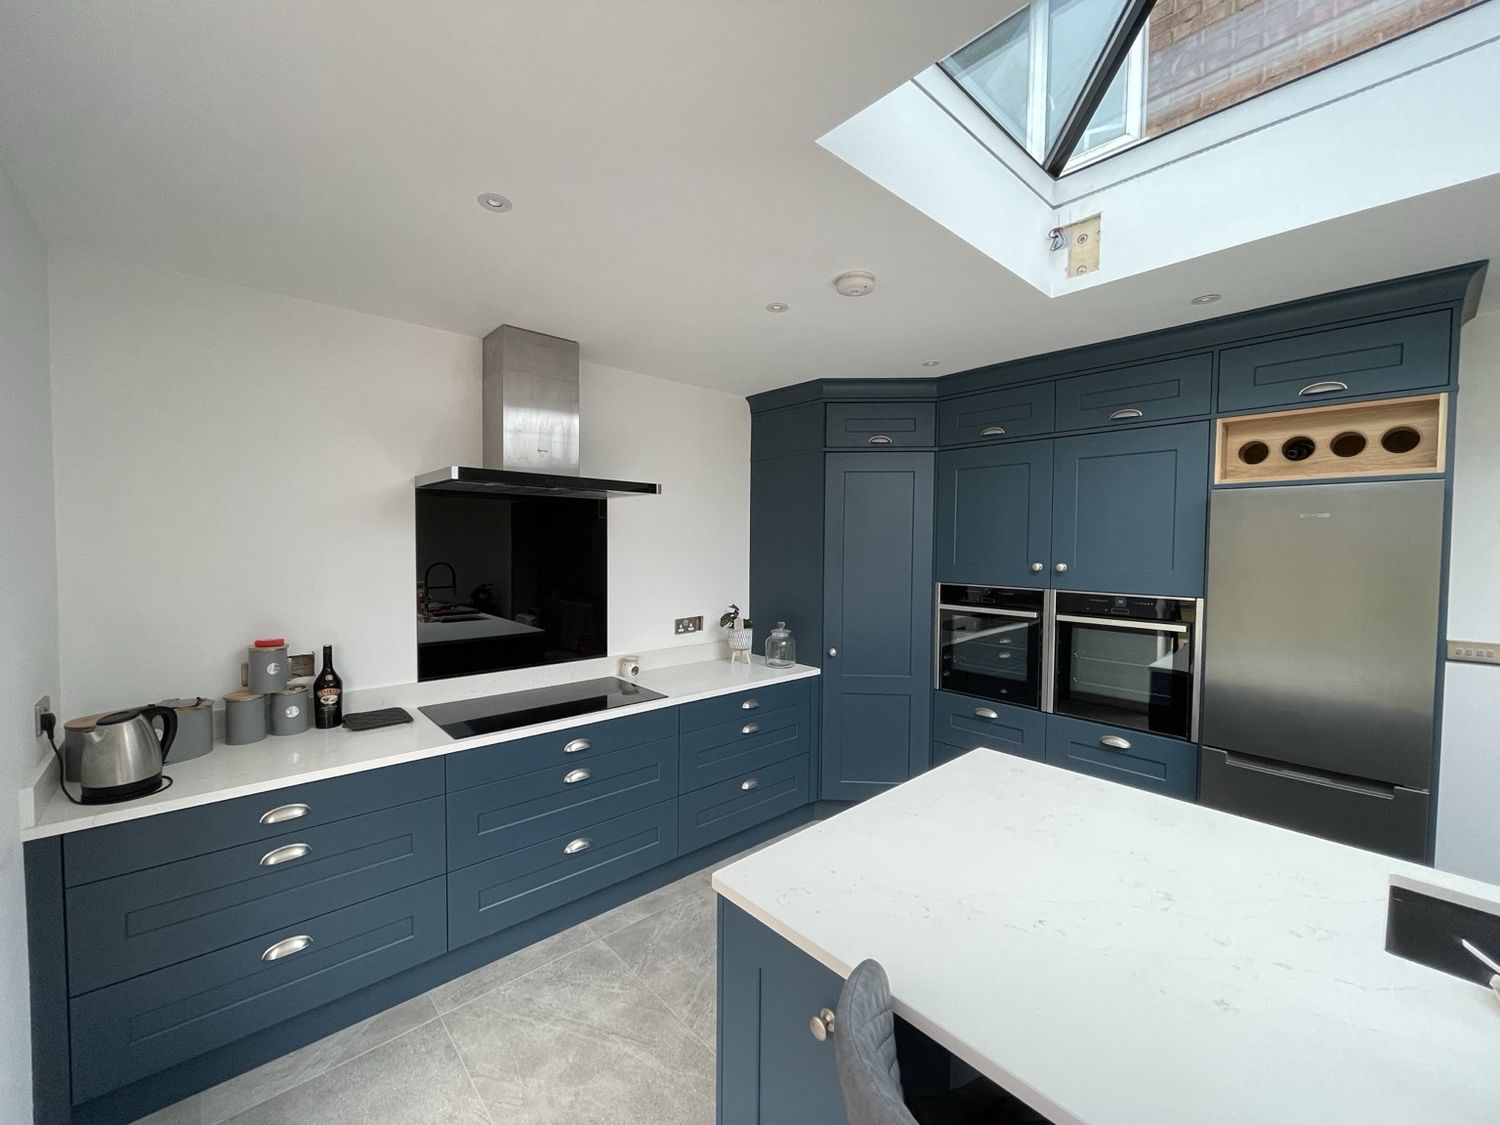
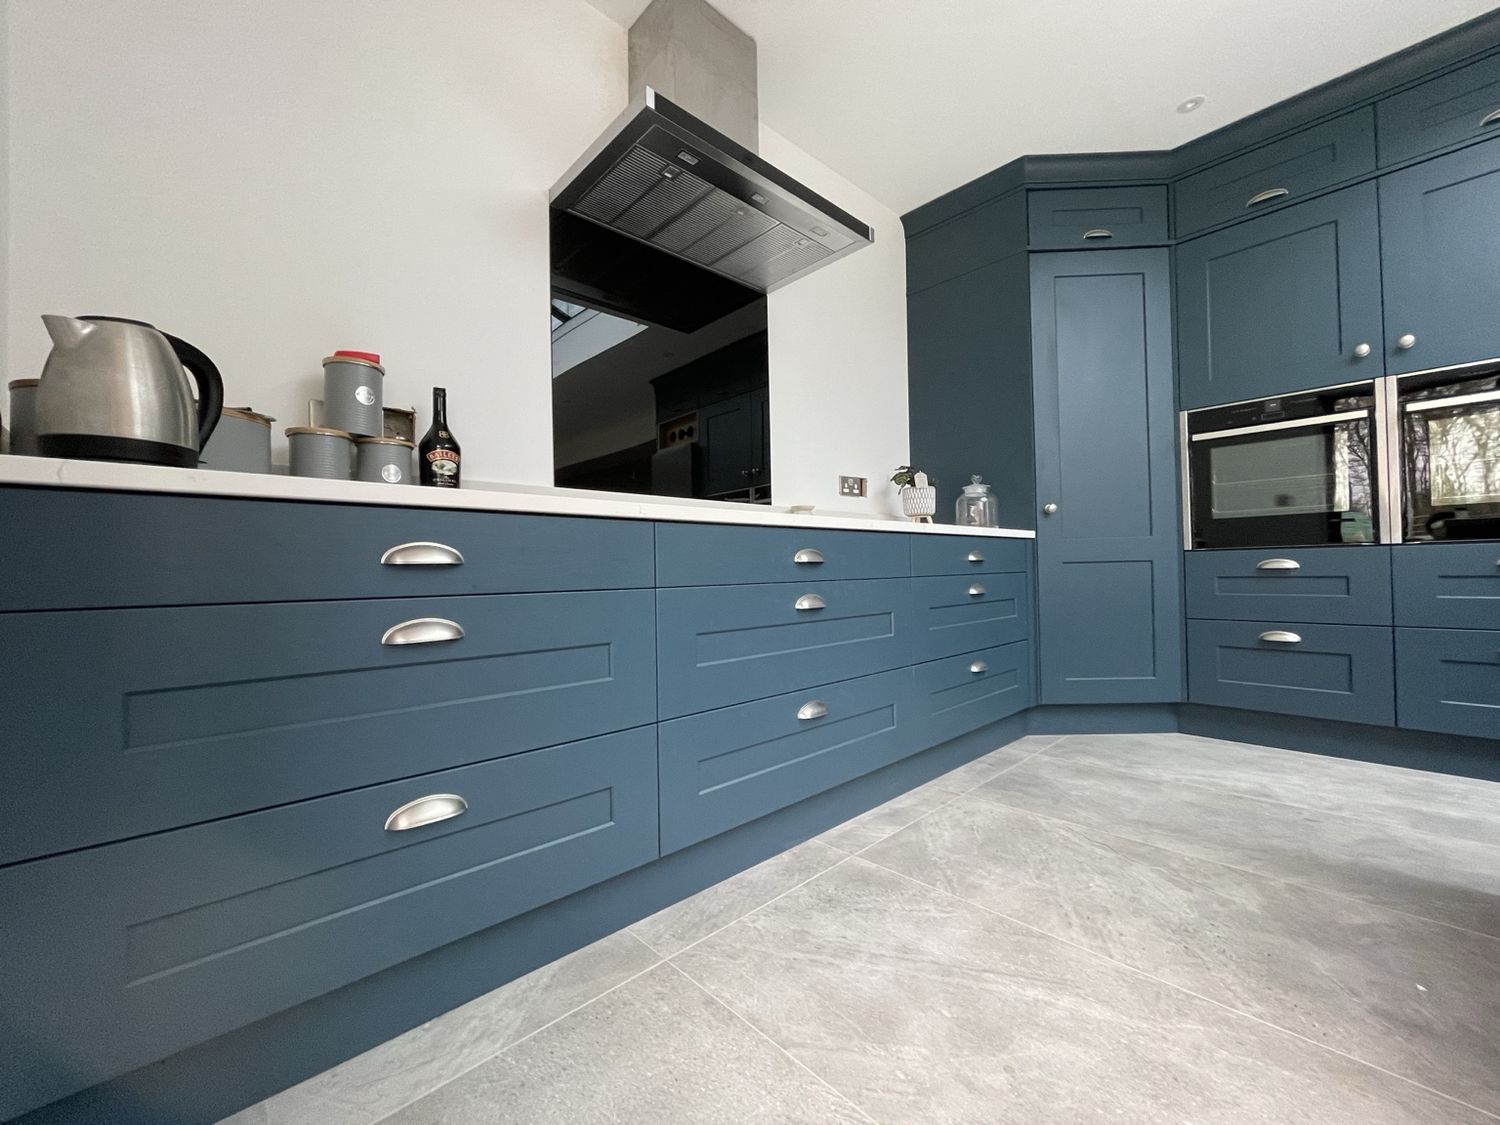
Deep Blue Shaker Kitchen
This painted Shaker kitchen was designed around strong storage and clean sightlines. Rather than filling the room with wall units, the scheme relies on tall cabinetry, a generous island and carefully planned internal storage to keep the space feeling open.
A corner larder provides generous practical storage, while the tall housings are taken right up to the ceiling with top boxes. Oak wine storage above the freestanding fridge-freezer adds a warmer detail against the deep painted cabinetry. A large island provides both preparation space and seating.
NEFF appliances and quartz worktops complete the scheme, and TFS also supplied the tiles for the room.
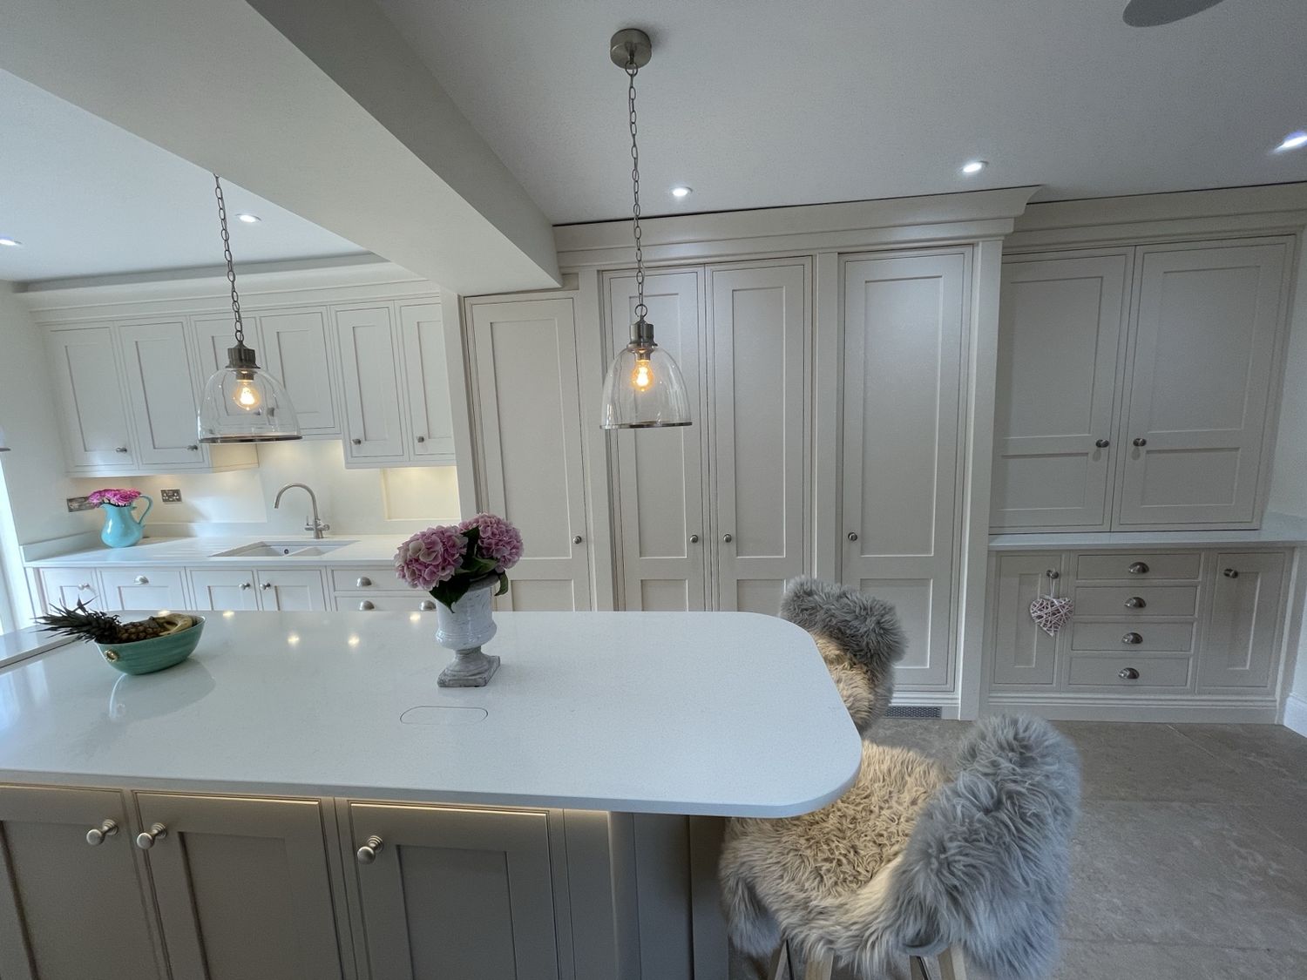
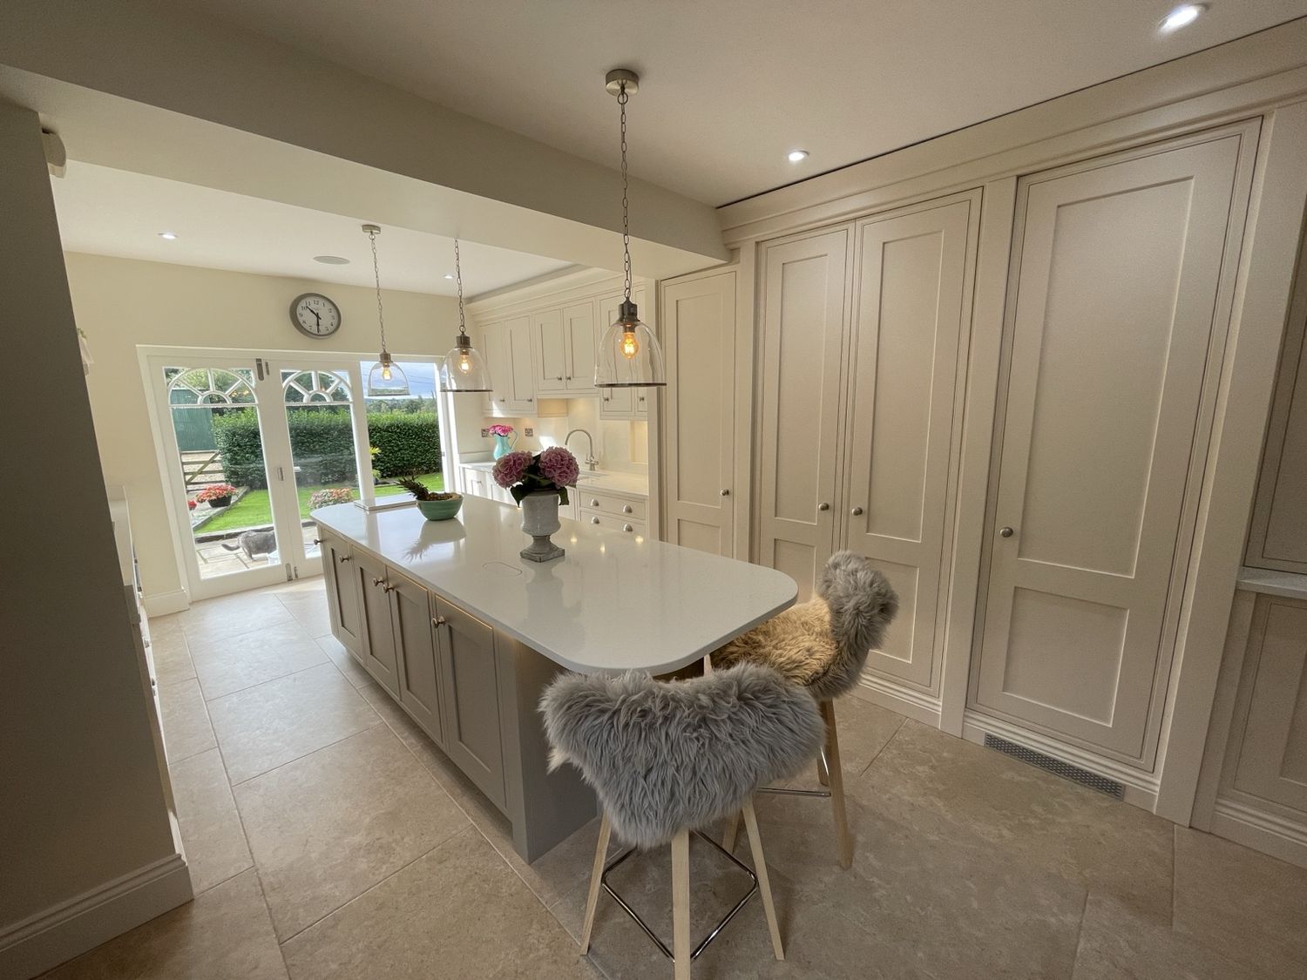
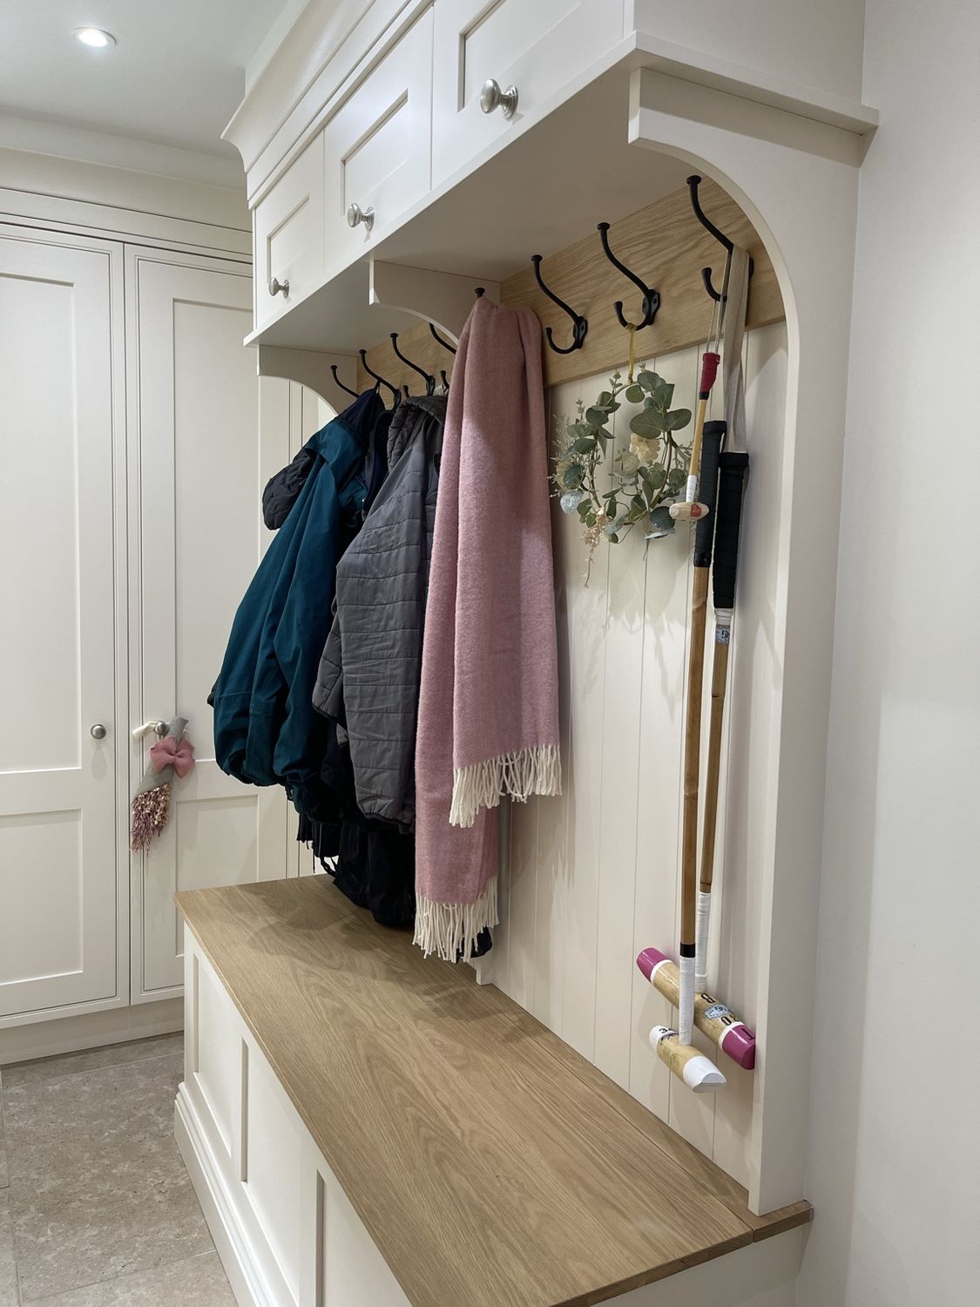
Painted In-Frame Shaker Kitchen & Boot Room
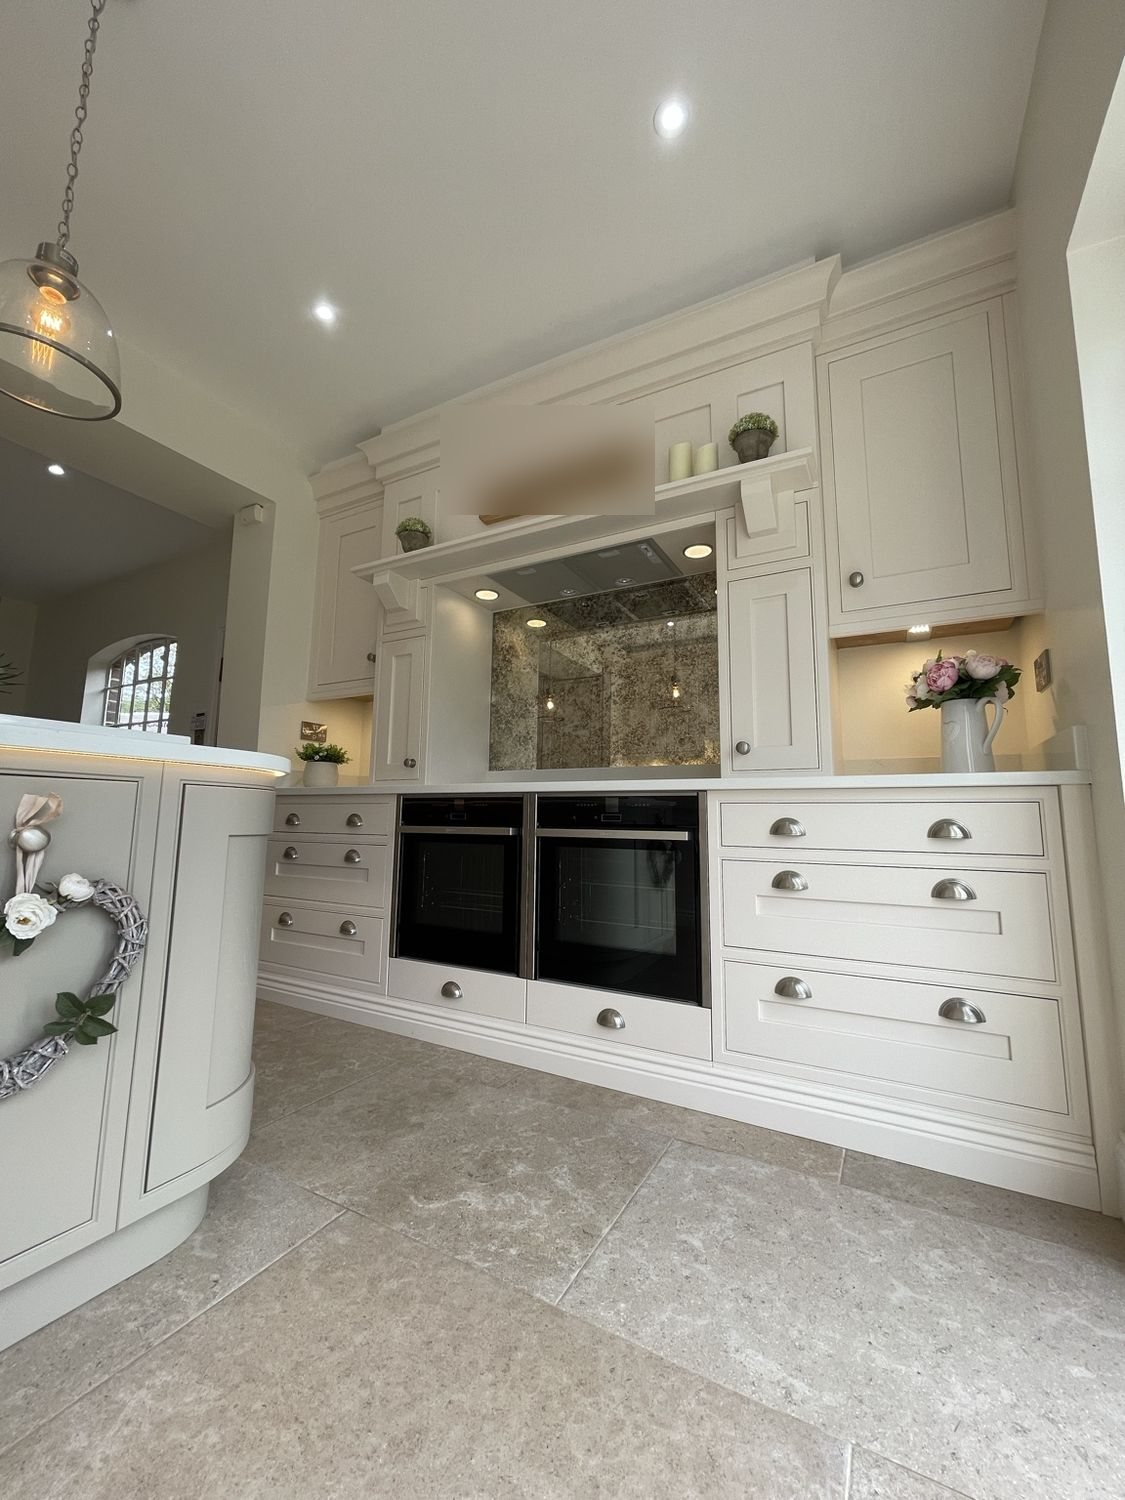
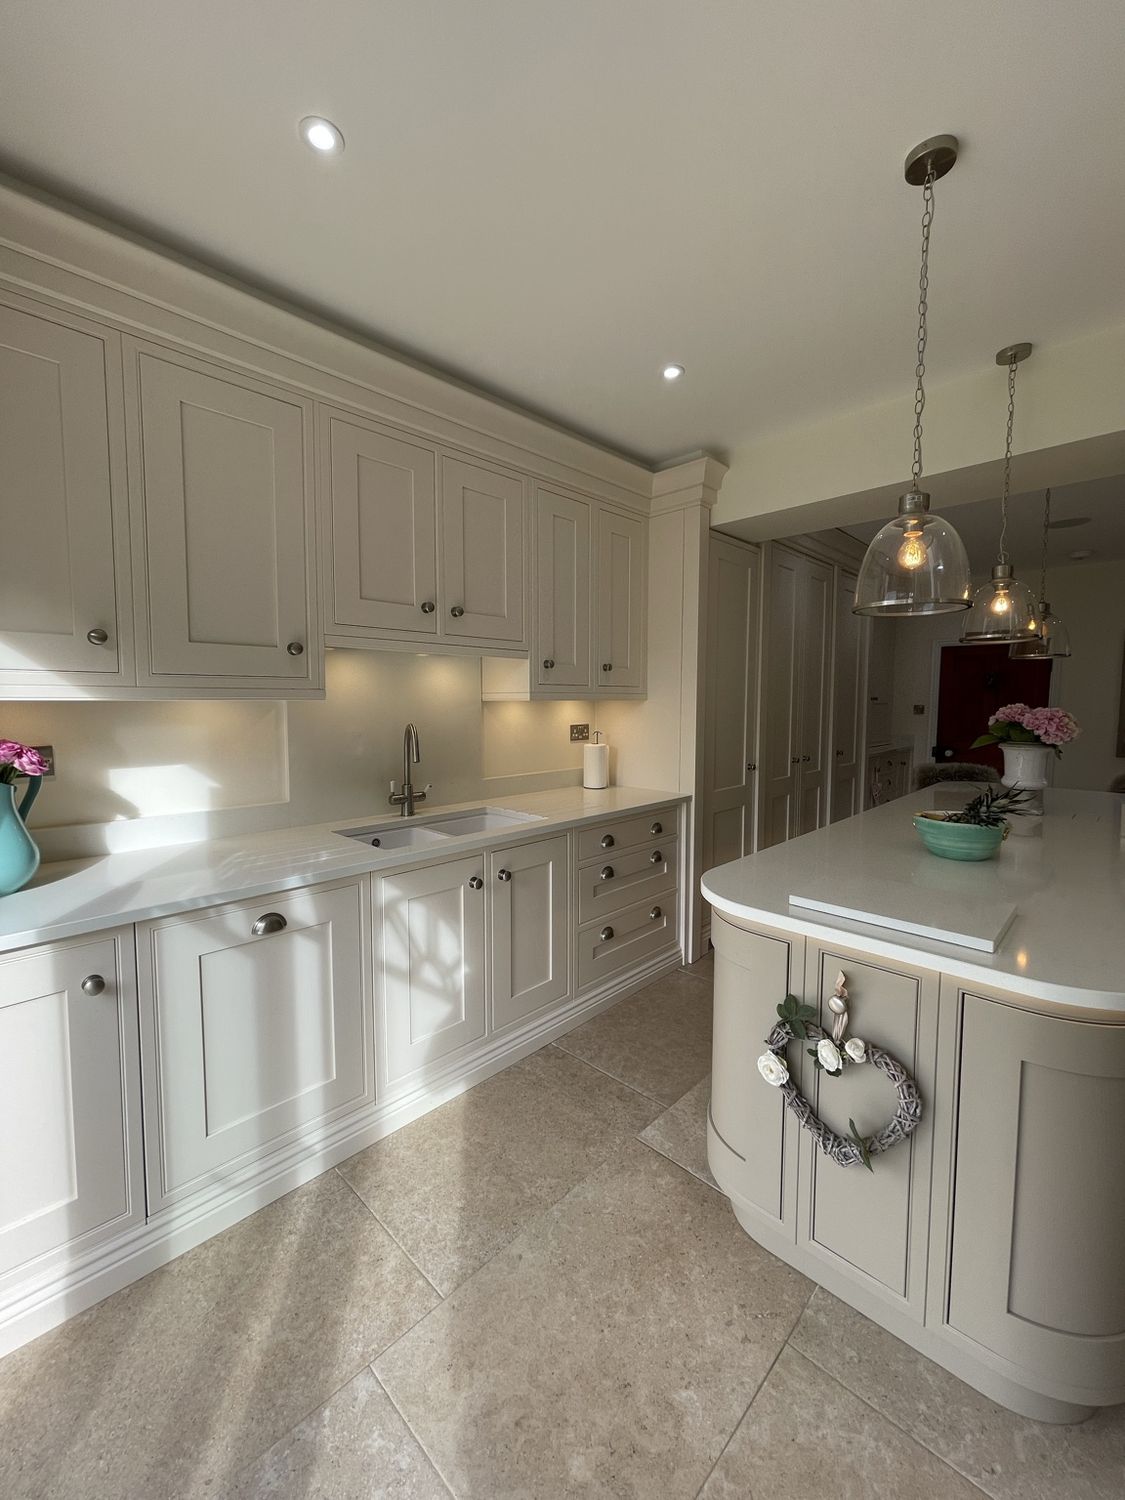
This traditional in-frame Shaker kitchen was designed with a strong architectural feel. Layered cornice runs up to the ceiling, helping the cabinetry feel built into the room rather than simply placed within it.
The cooking area features side-by-side NEFF ovens, a NEFF hob and an extractor built into a substantial overmantle with useful storage and an open shelf. An antique-style mirror behind the hob adds another traditional detail and creates a clear focal point.
The large island includes informal seating at one end, while integrated NEFF refrigeration and quartz worktops keep the main scheme clean and consistent. The project continues into a matching utility and boot room with fitted coat and boot storage.
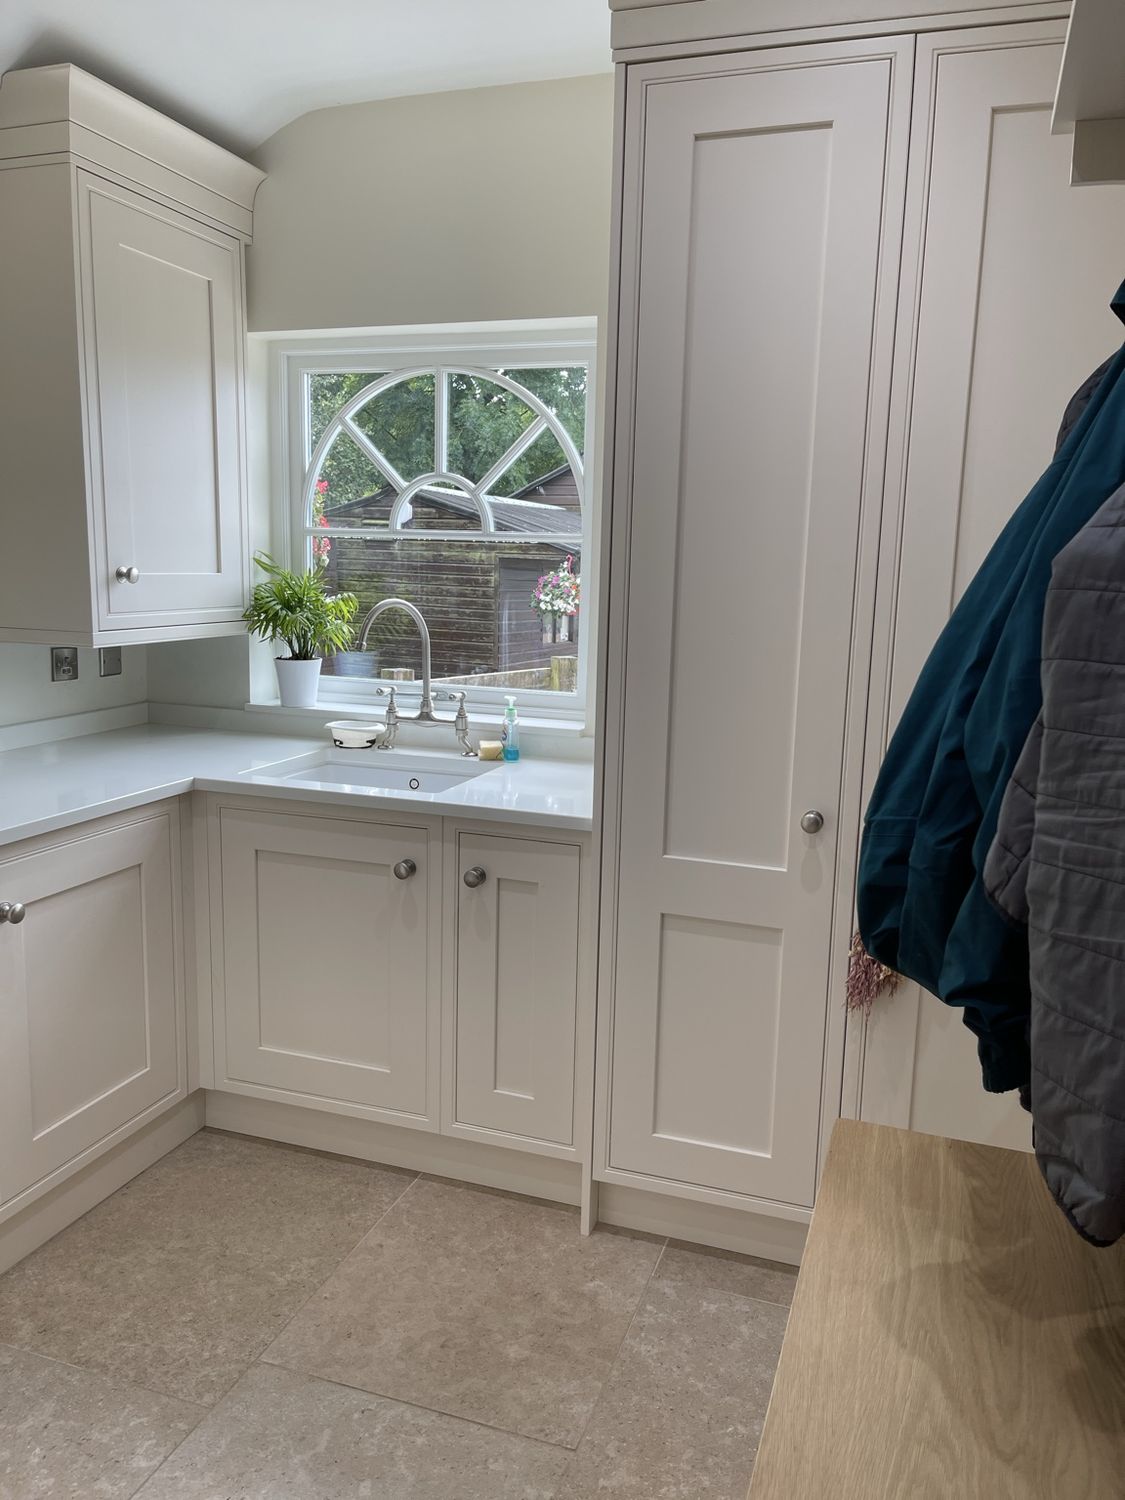
Compact Shaker Kitchen
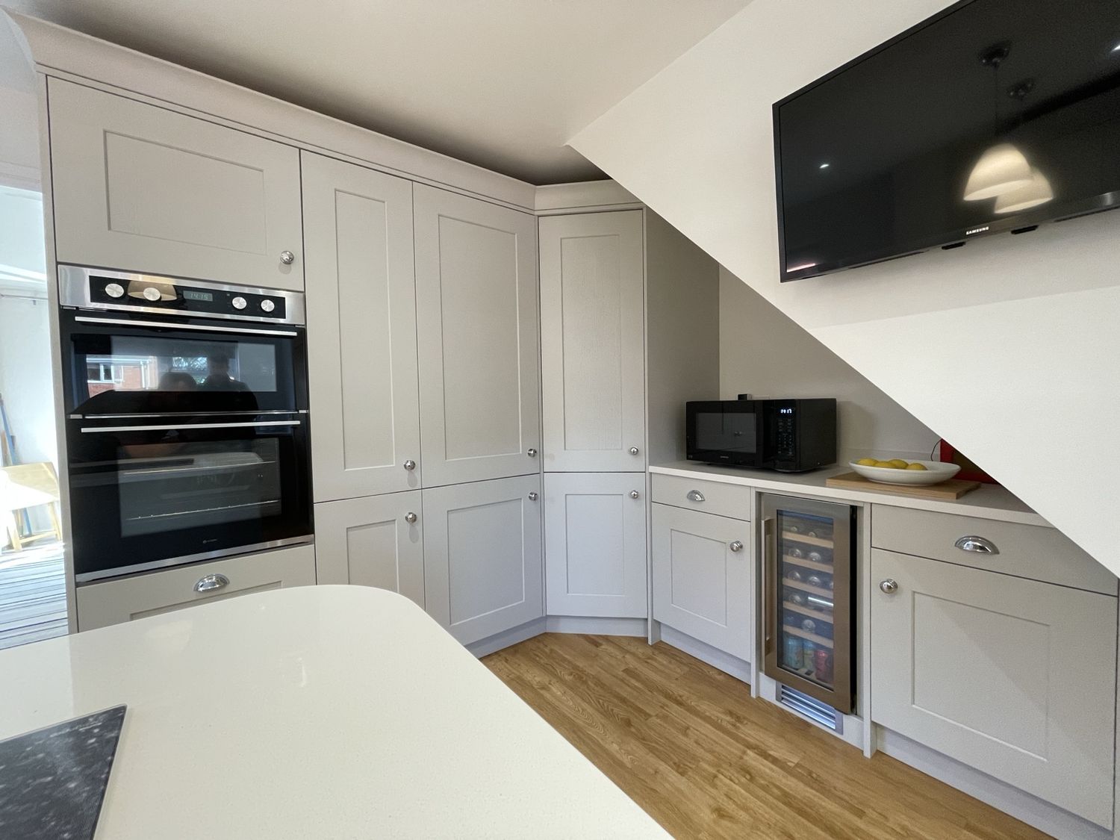
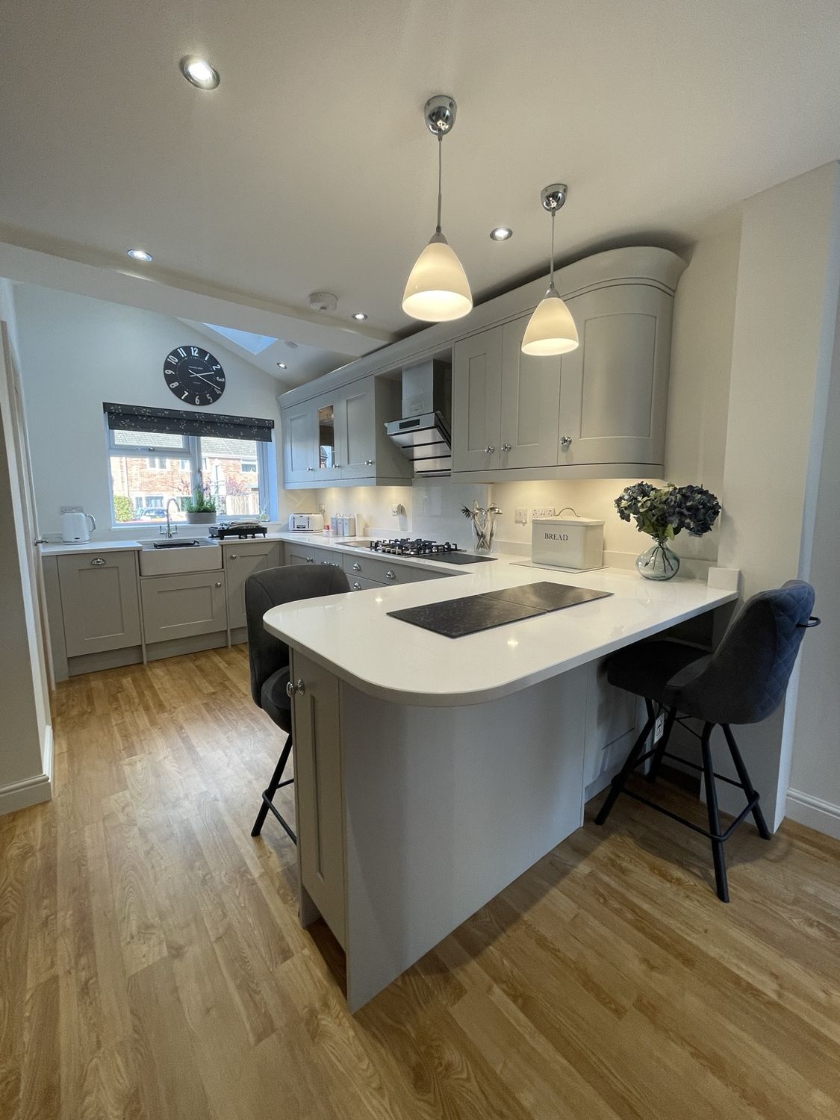
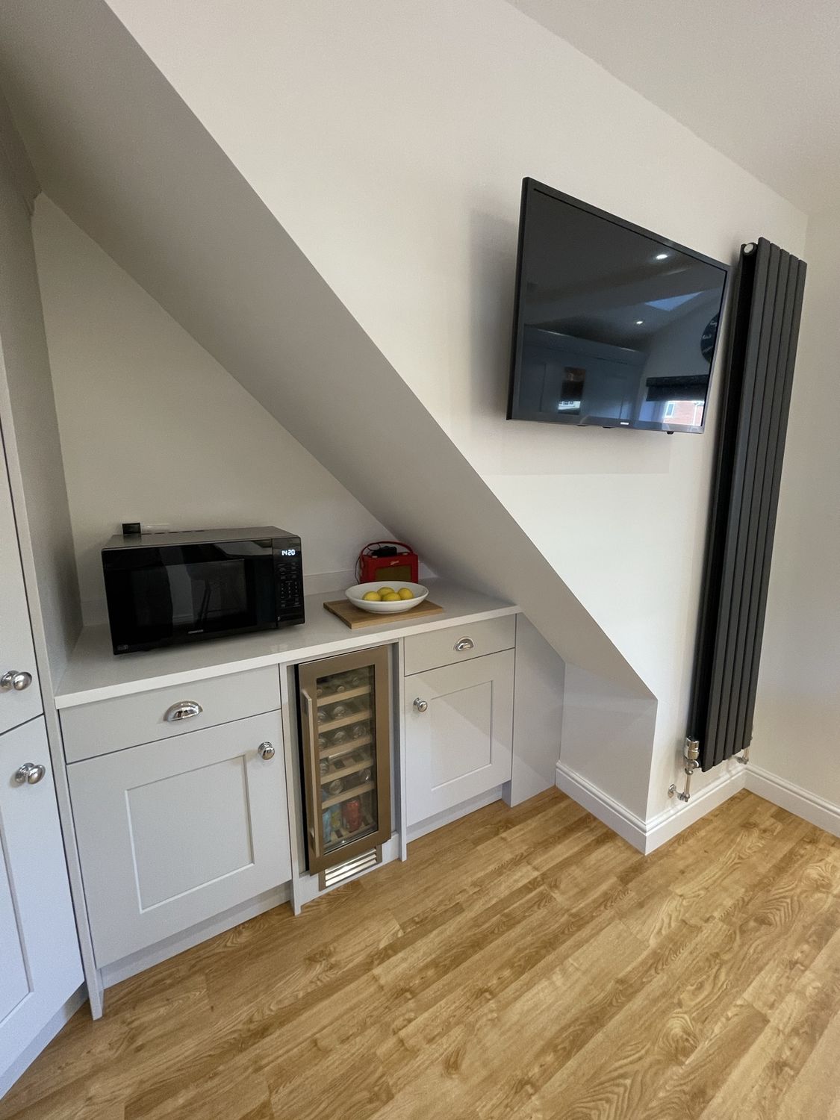
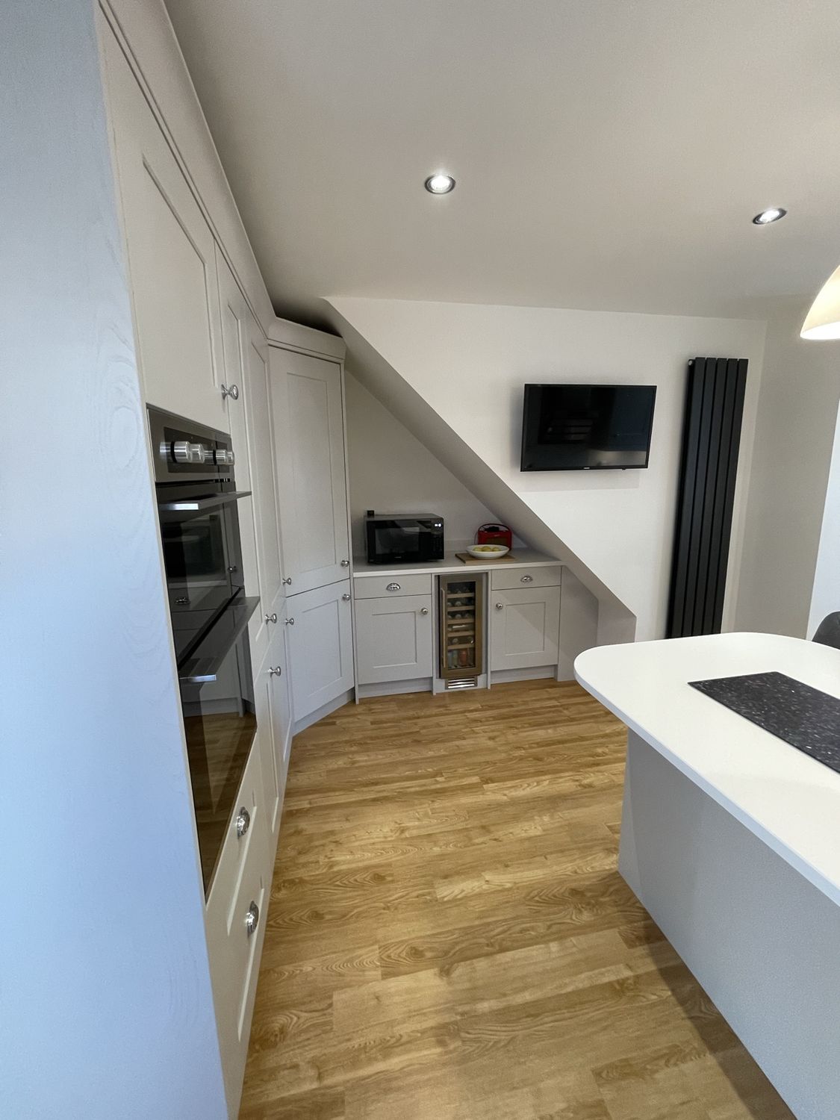
This compact Shaker kitchen was planned to make every part of a relatively tight room useful. The layout had to work around the stair bulkhead, so the cabinetry was designed to fit beneath and around it rather than leaving difficult areas unused.
Practical corner storage and integrated Caple appliances help the kitchen work harder than its footprint suggests, with the design focused on maximising storage, worktop space and everyday usability.
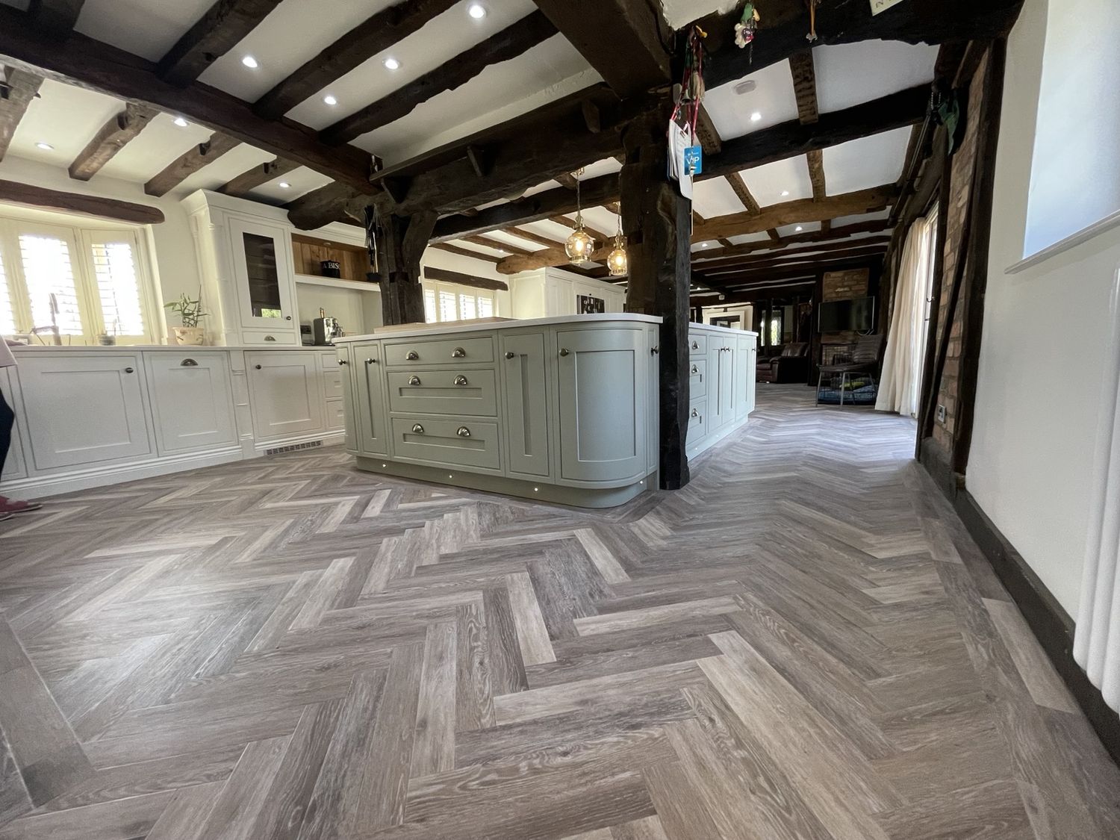
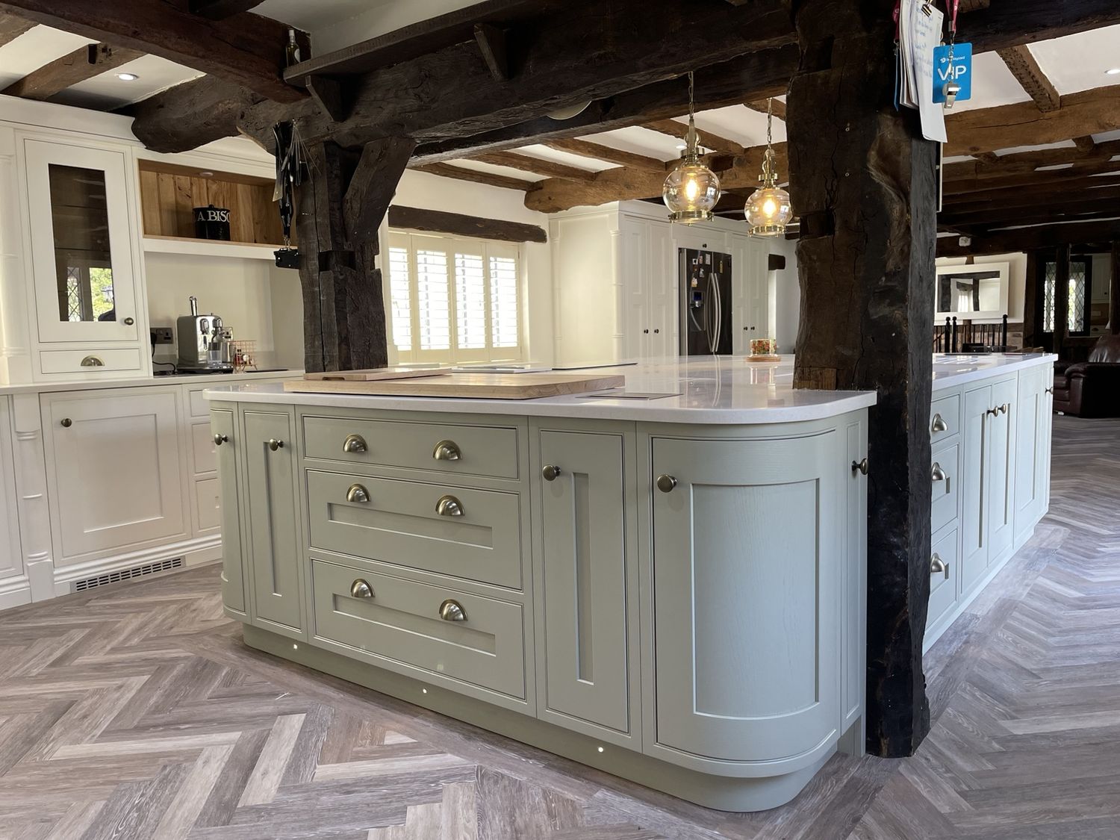
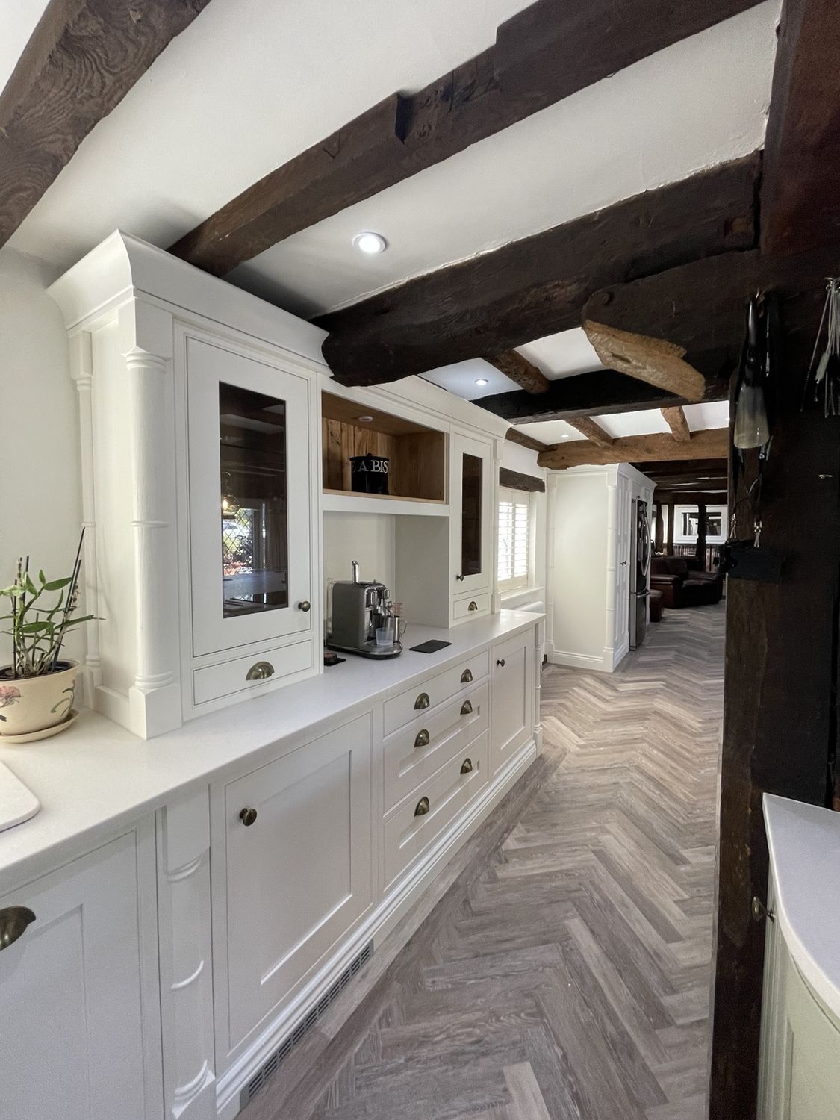
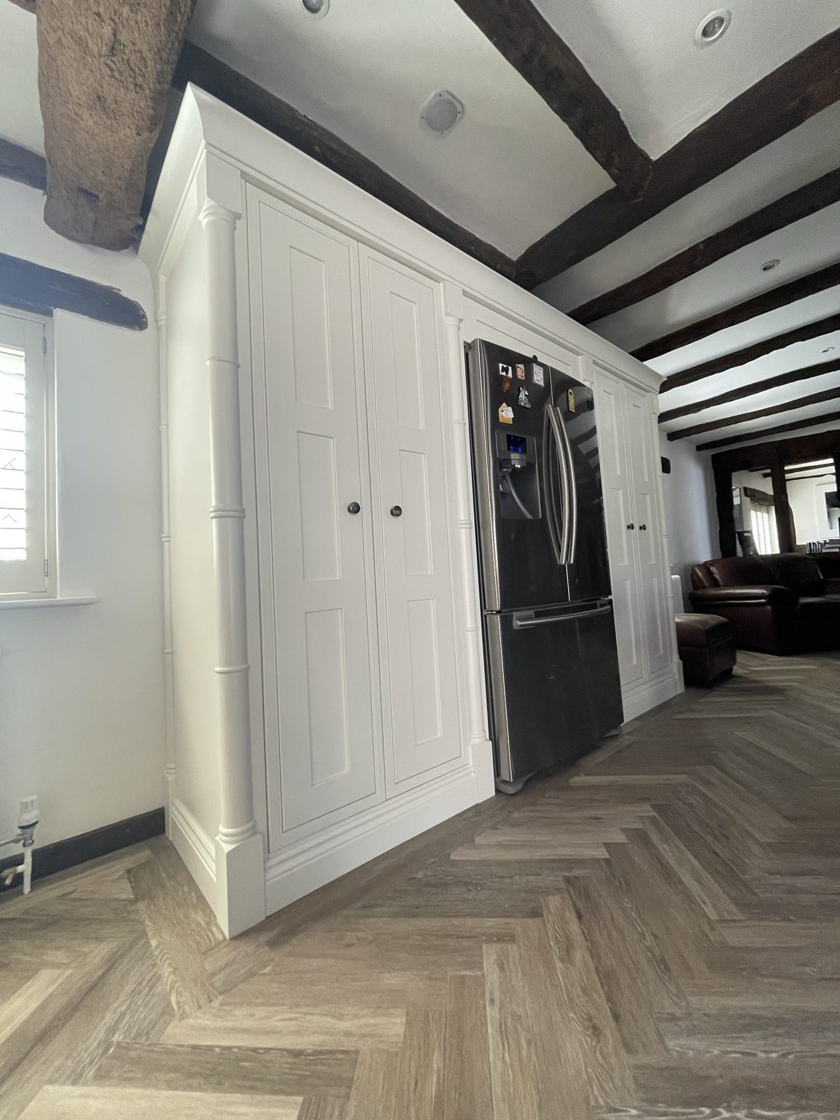
Period Property In-Frame Kitchen
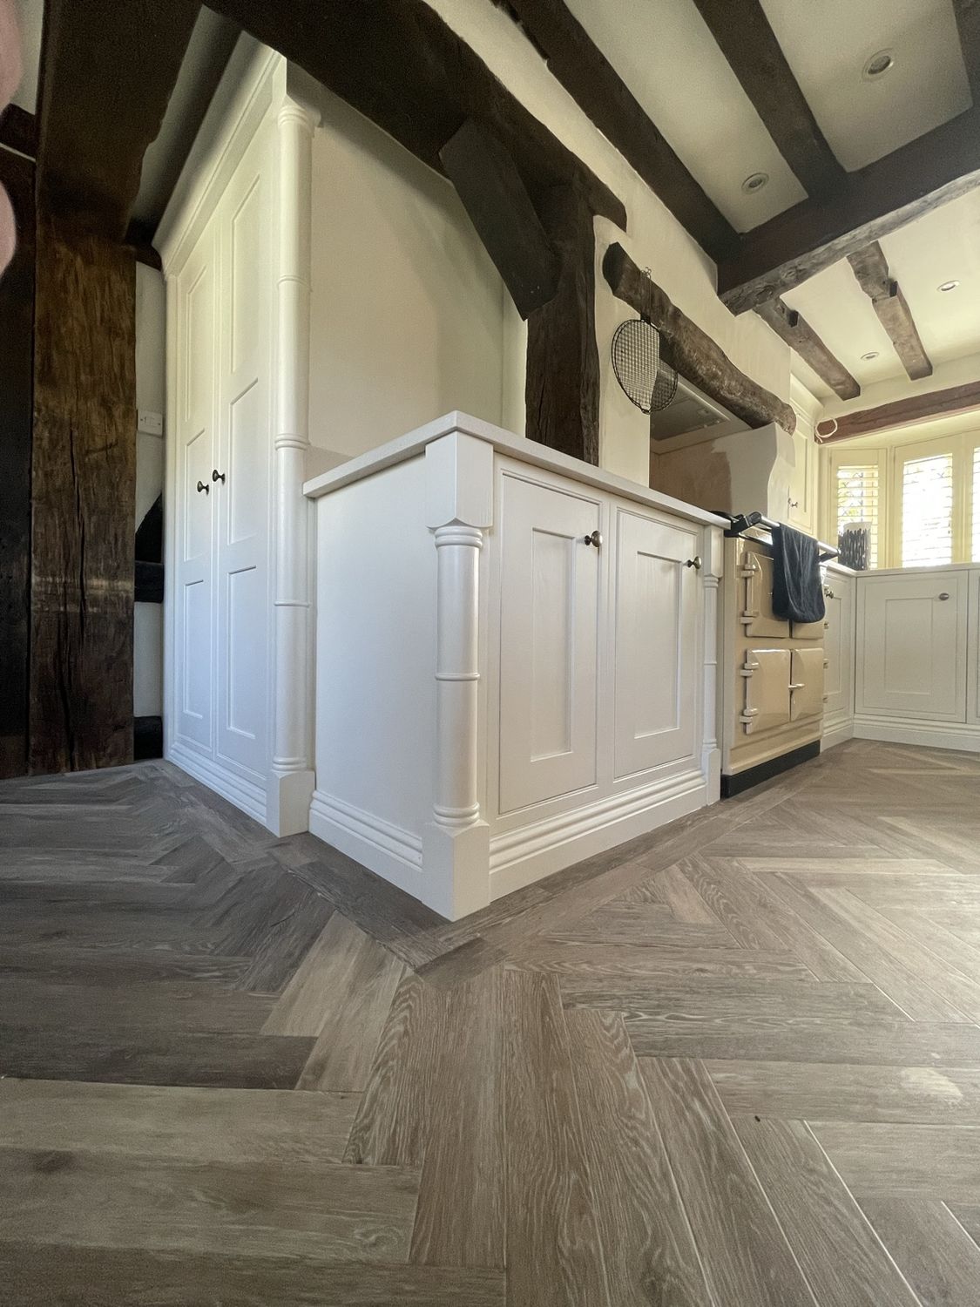
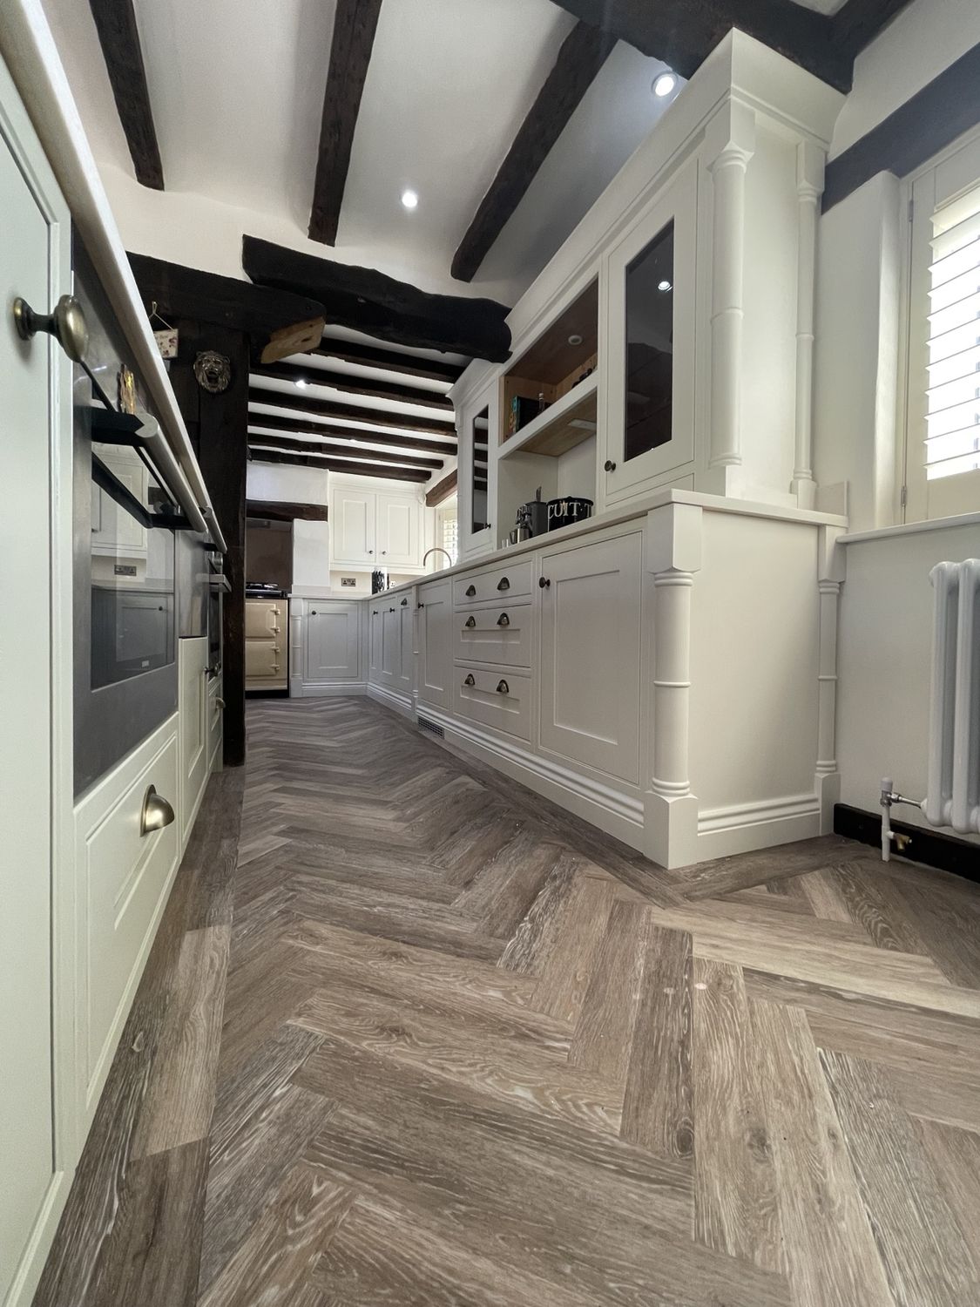
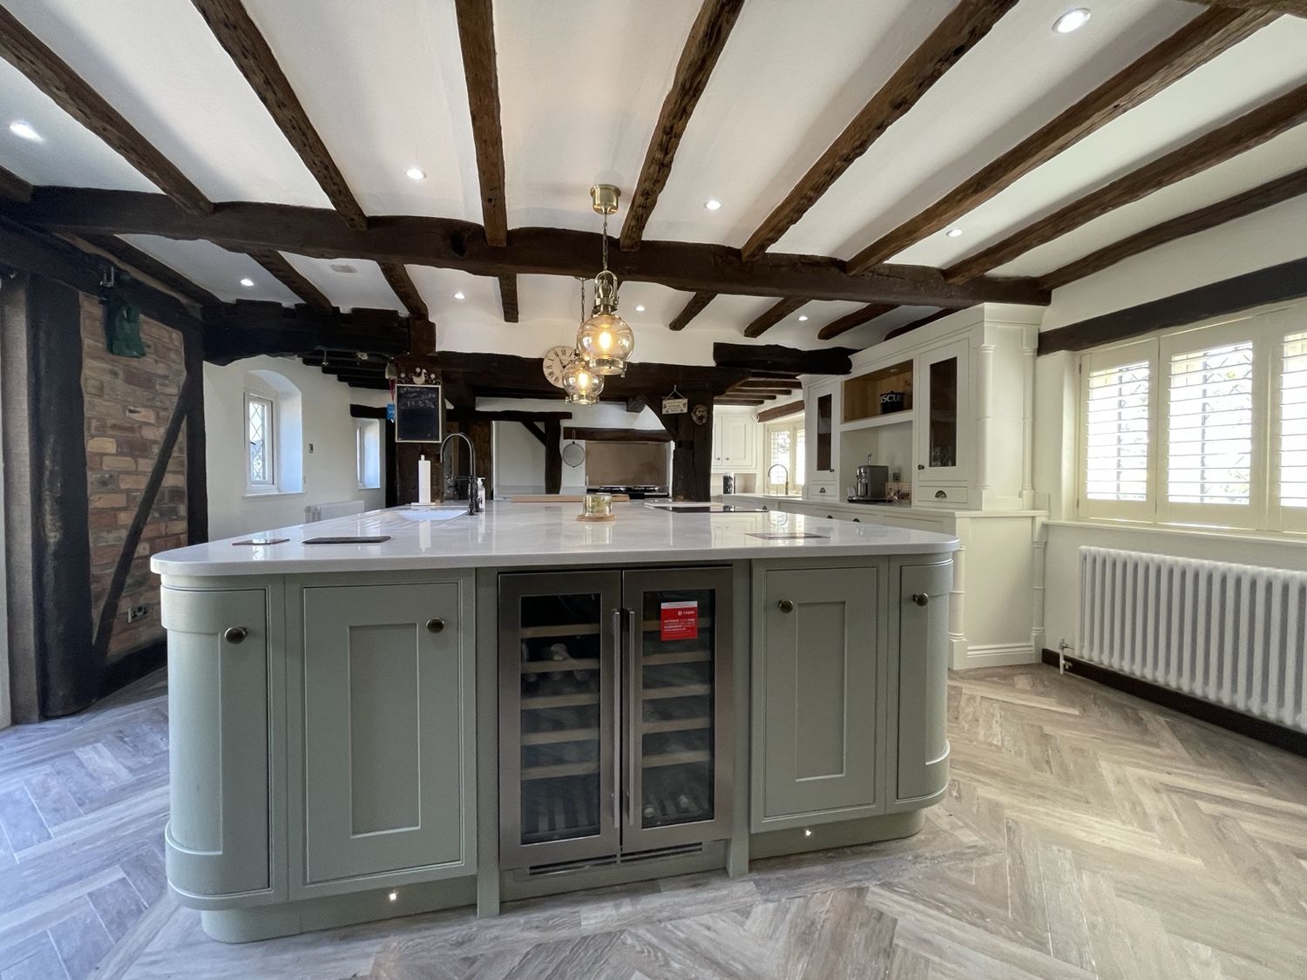
This in-frame Shaker kitchen was designed to sit naturally within a period property, with the cabinetry carefully worked around existing beams and architectural features.
A large island forms the centre of the room, with bespoke turned pilasters and furniture-style skirting adding traditional detail. Mirror stone worktops provide a lighter contrast to the painted cabinetry, while herringbone LVT flooring runs throughout.
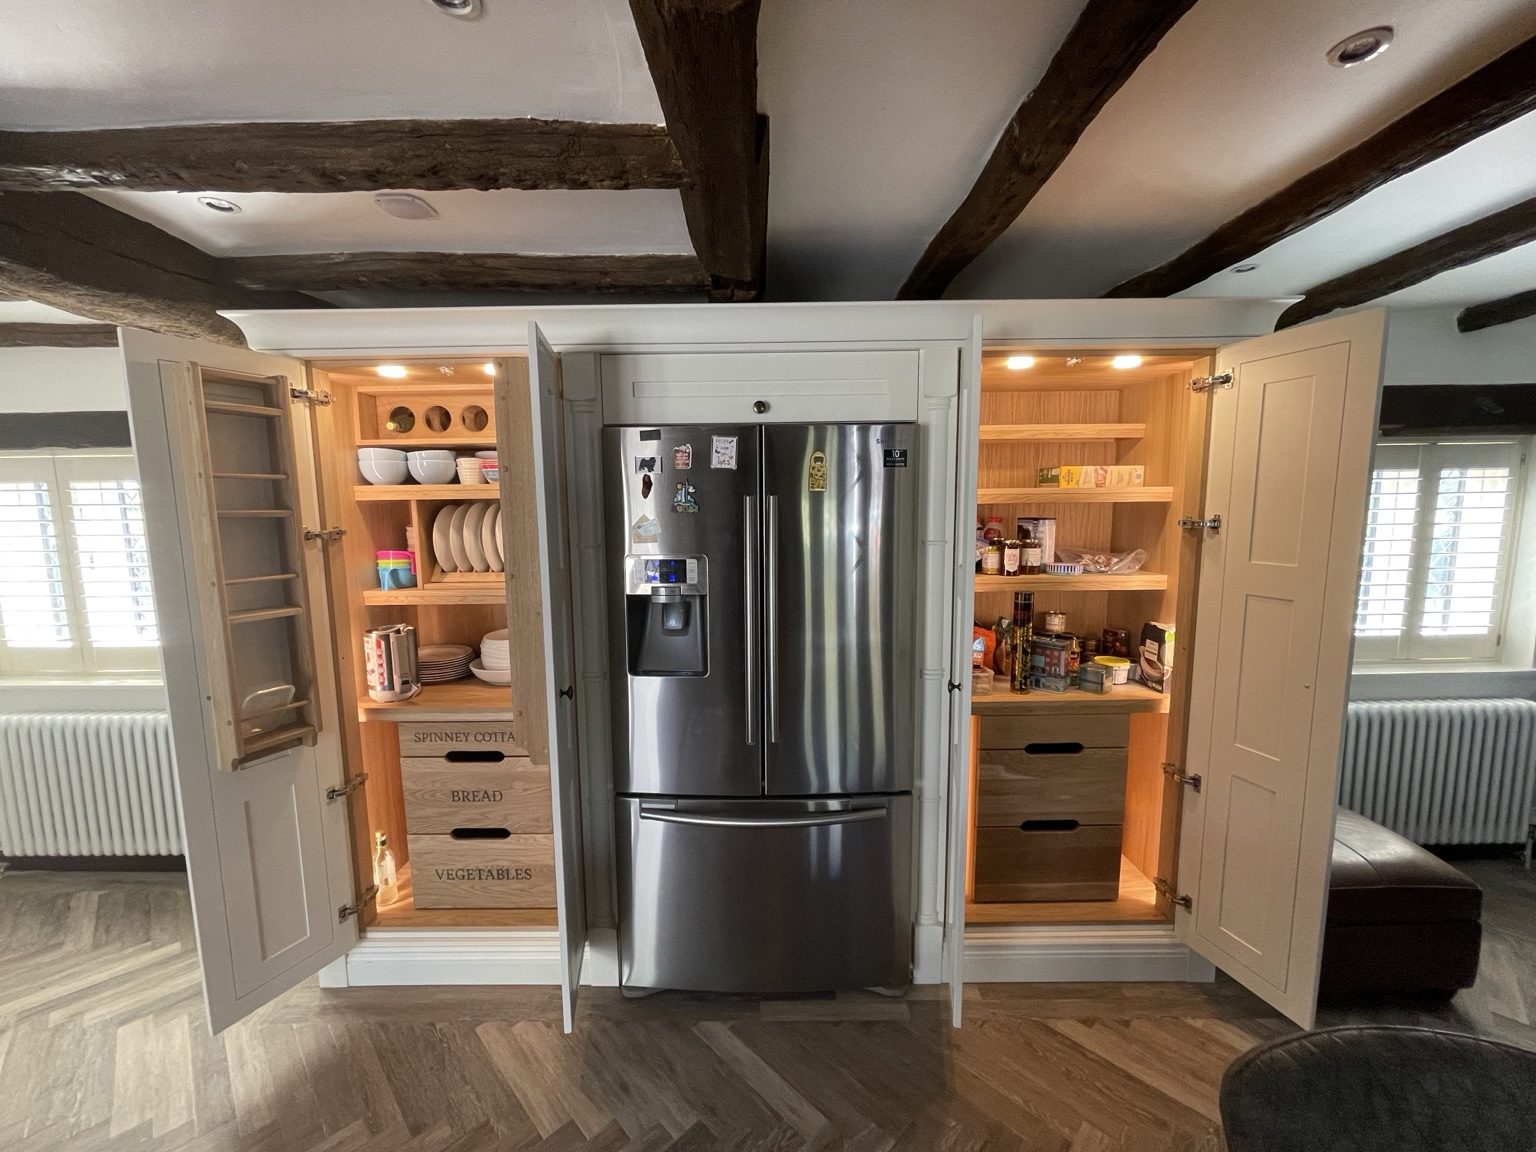
The kitchen was designed around an AGA, and an American-style fridge-freezer is framed by pantry units on either side to create a balanced tall-storage area. The project is a good example of adapting the furniture to the character of an older building rather than forcing the room into a standard layout.
Contemporary Two-Tone Kitchen
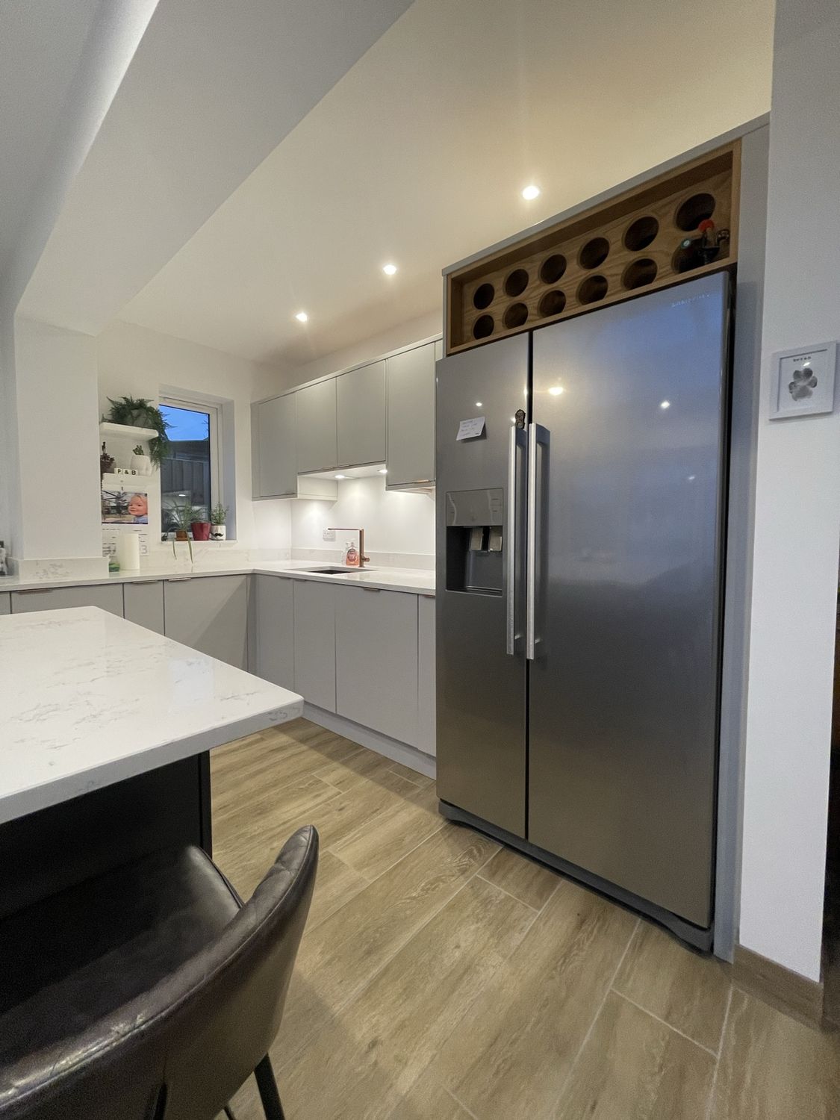
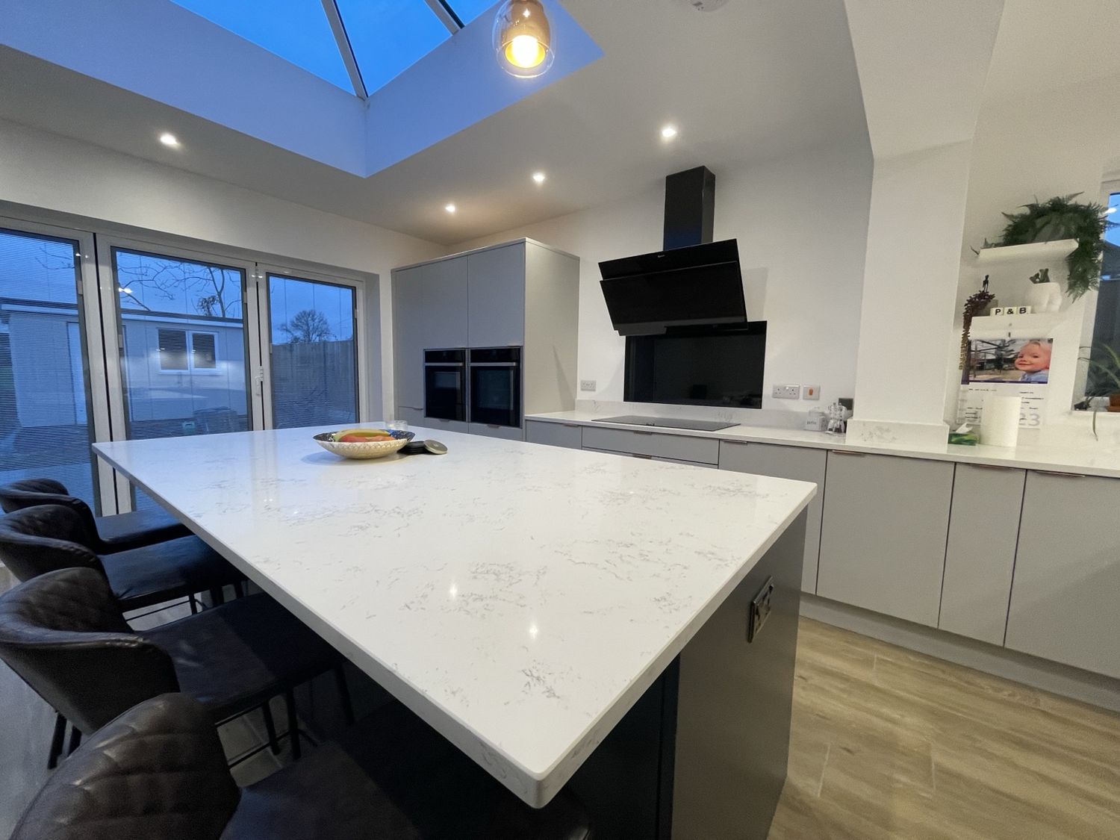
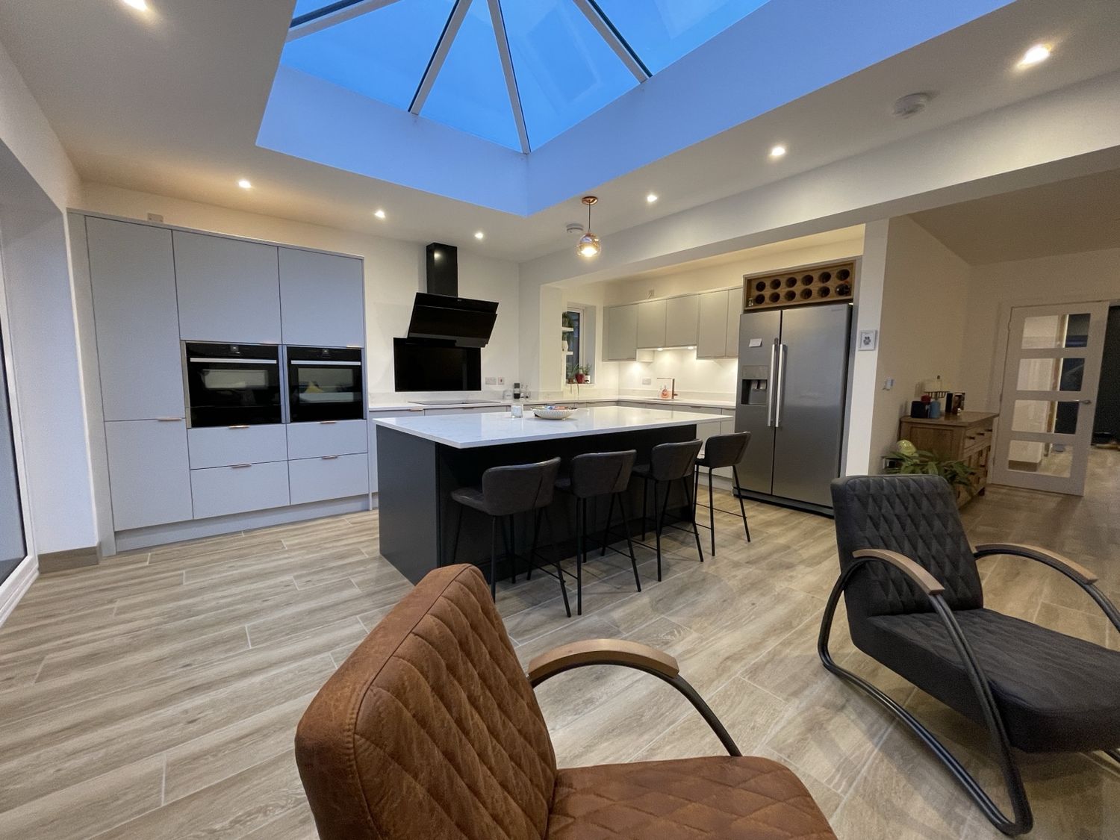
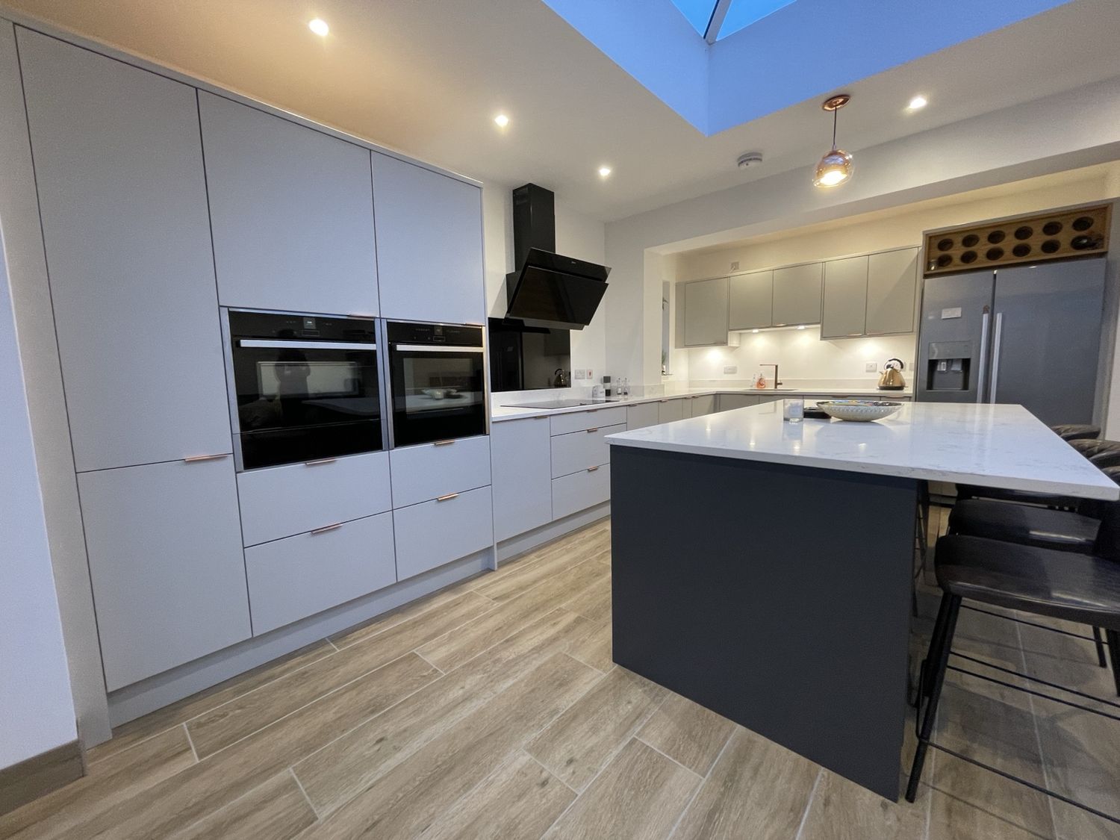
This contemporary kitchen uses modern matt slab doors in two complementary colours to create a clean scheme without feeling flat or uniform.
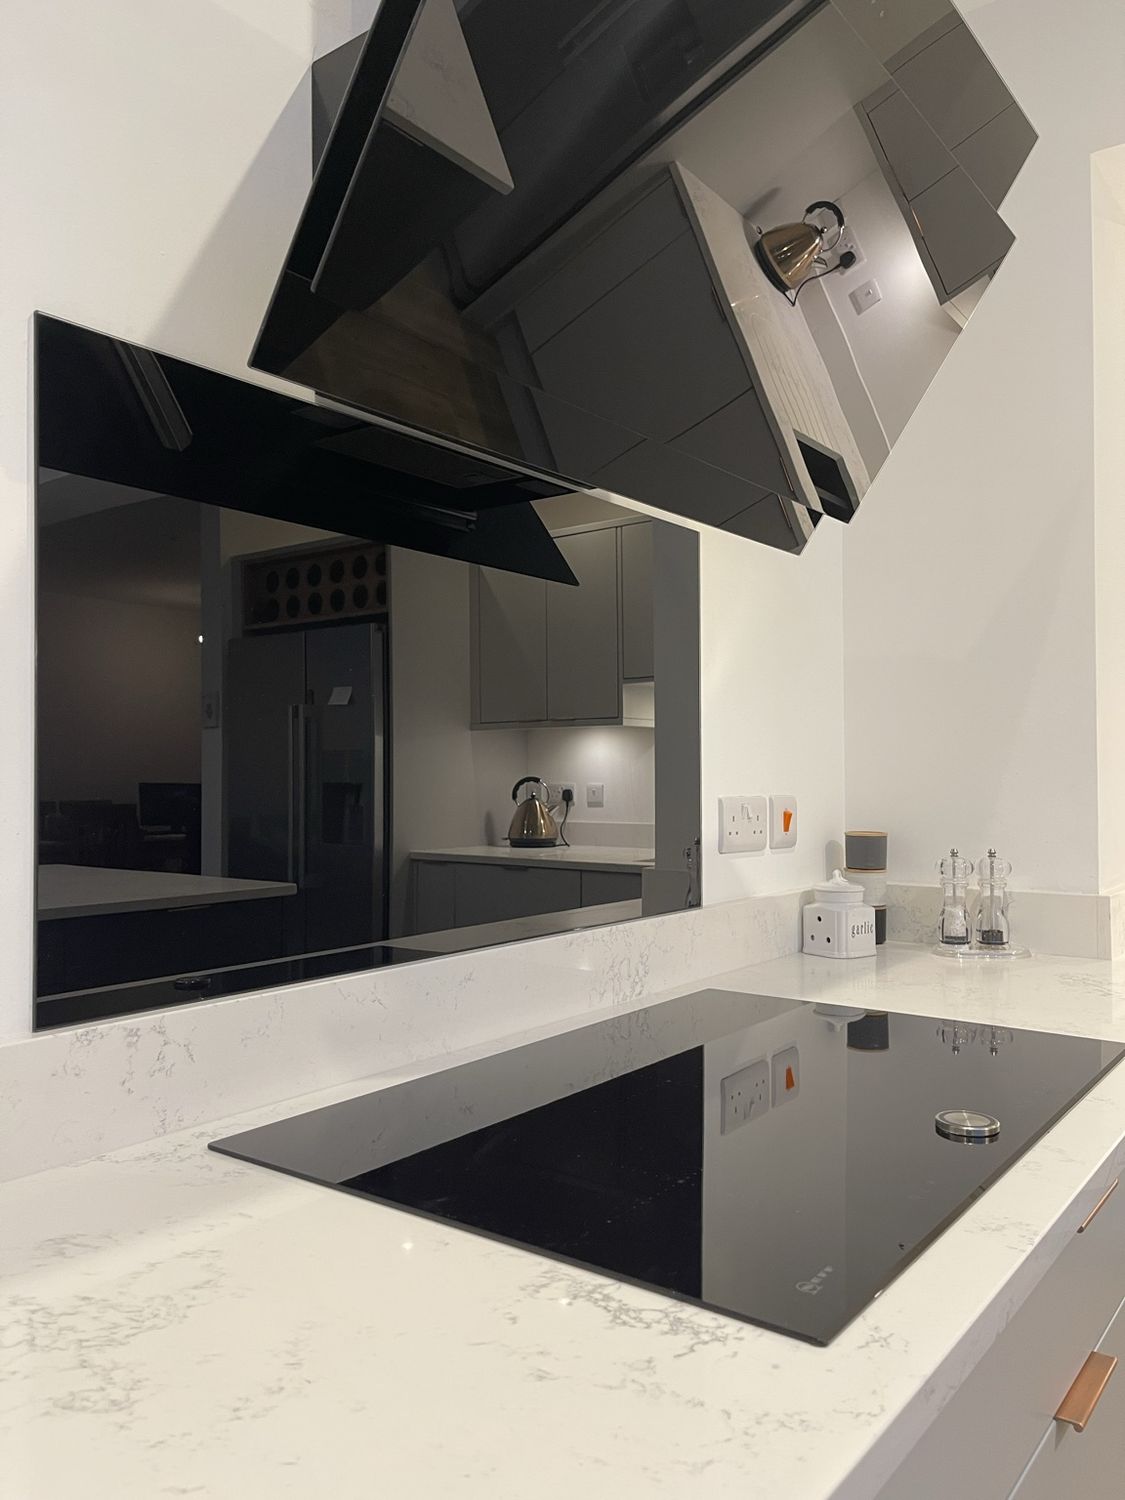
Quartz worktops run throughout, with an American-style fridge-freezer providing generous refrigeration. The cooking area combines side-by-side NEFF ovens, a NEFF hob and extractor with a made-to-measure black glass splashback, bringing the appliance area together as one feature.
Under-cabinet lighting beneath the wall units adds practical task lighting and helps emphasise the clean lines of the cabinetry and worktops.
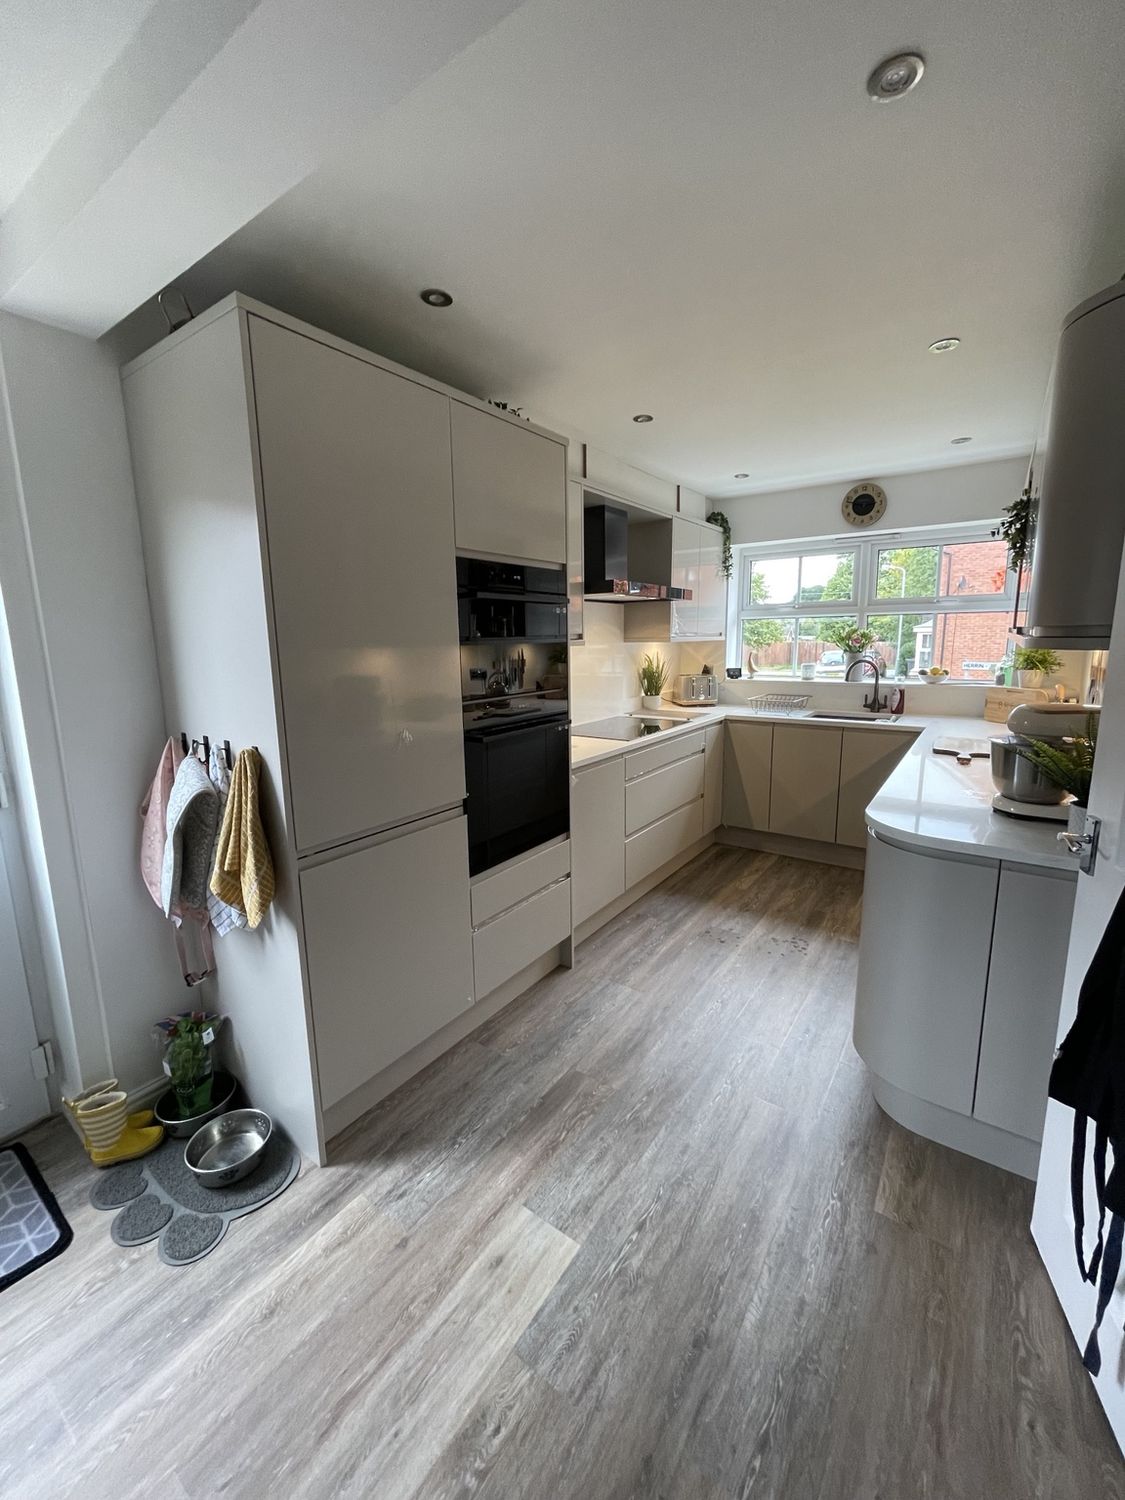
Modern Kitchen
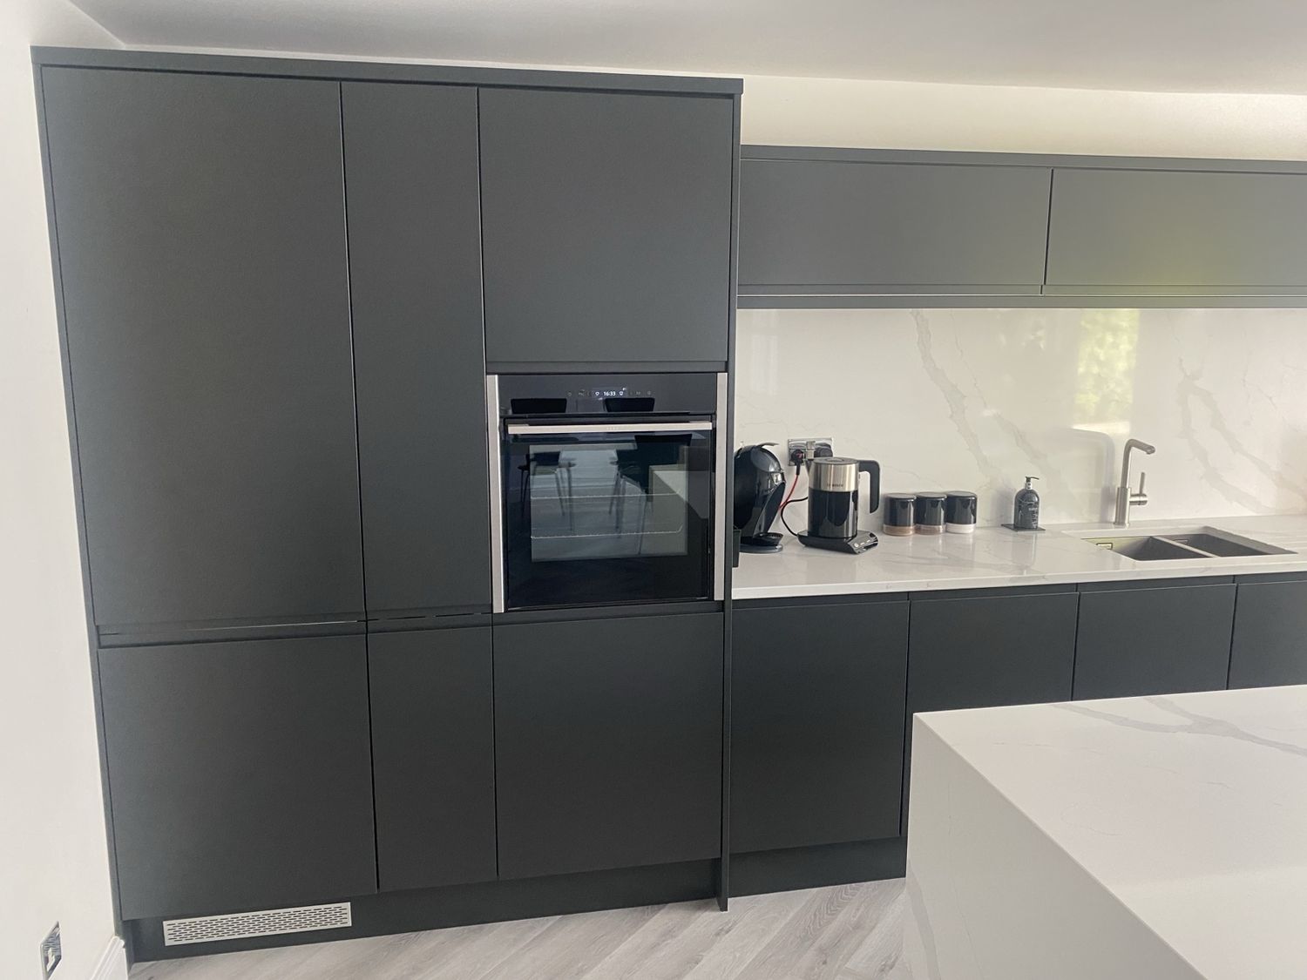
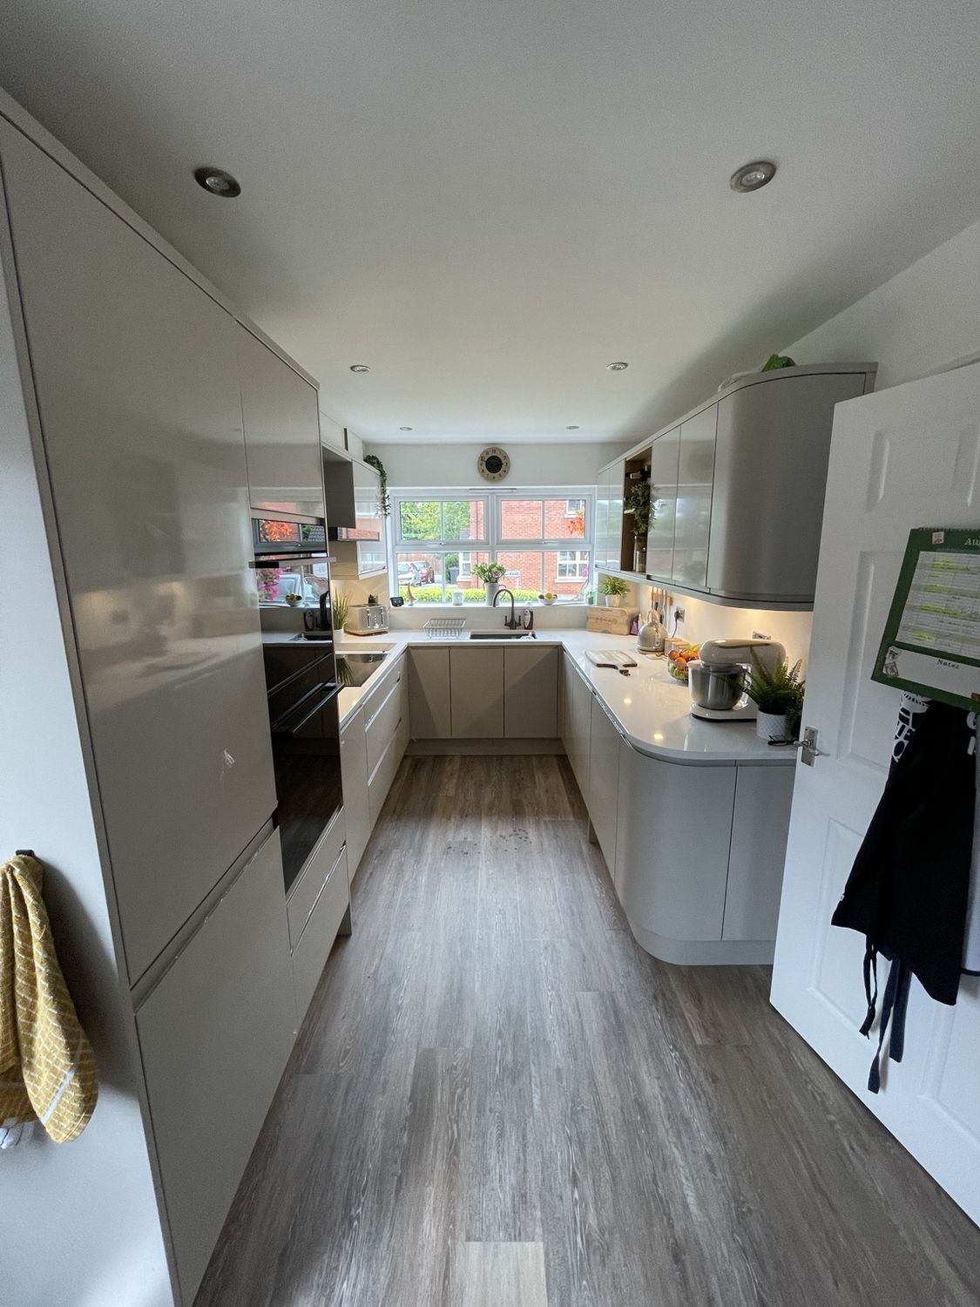
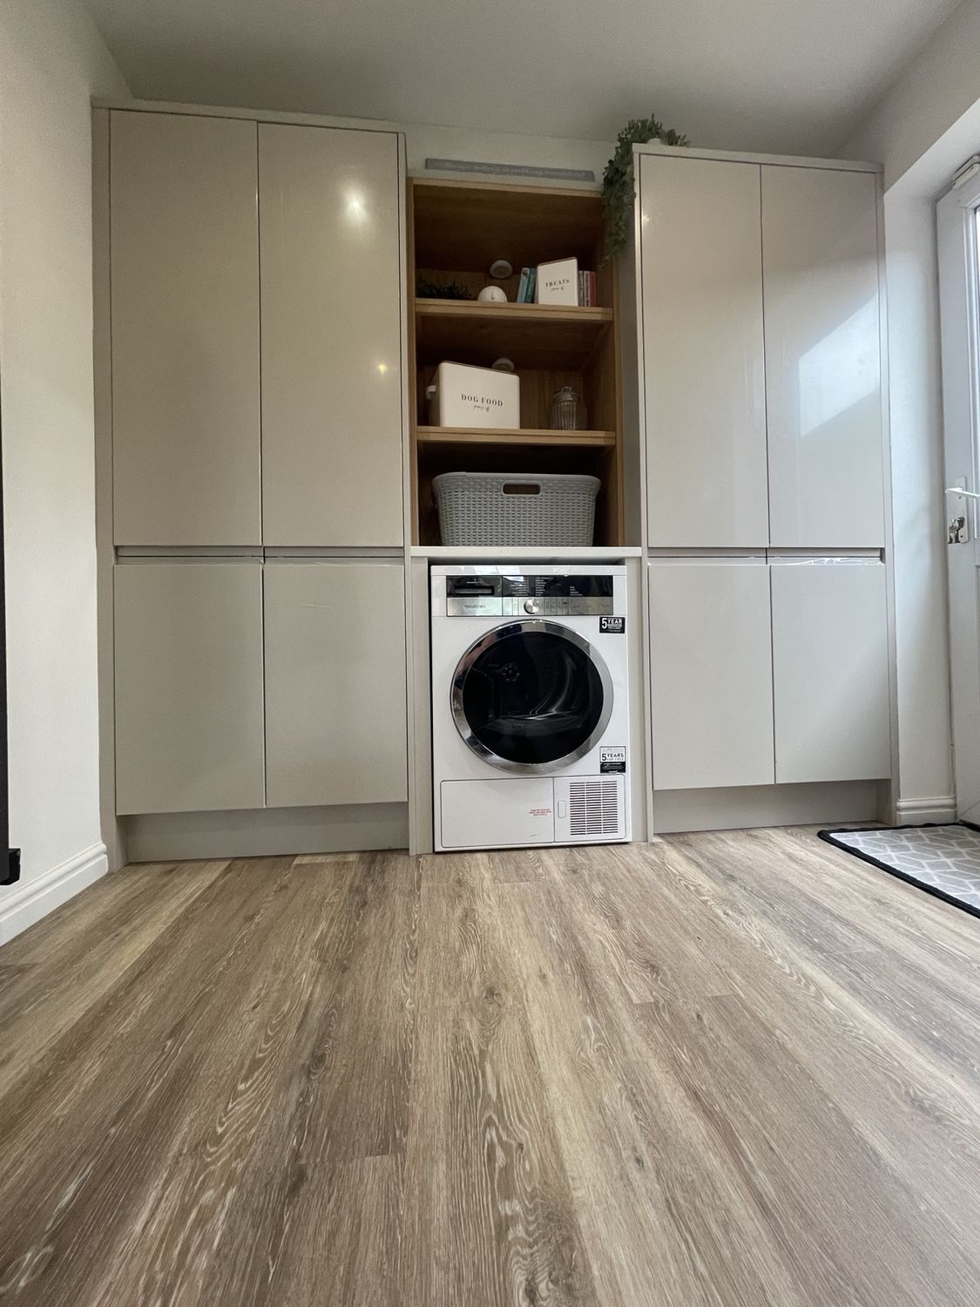
This modern kitchen uses integrated J-handle slab doors and quartz worktops to create a simple, streamlined look across the whole room.
Curved cabinetry at the entrance softens the transition into the kitchen and allows the layout to flow naturally as you enter, rather than presenting a hard corner. Bosch ovens, hob and extractor were integrated into the scheme, with the cabinetry and finishes continuing through the utility functions so the space reads as one coherent room.
Modern J-Handle Kitchen
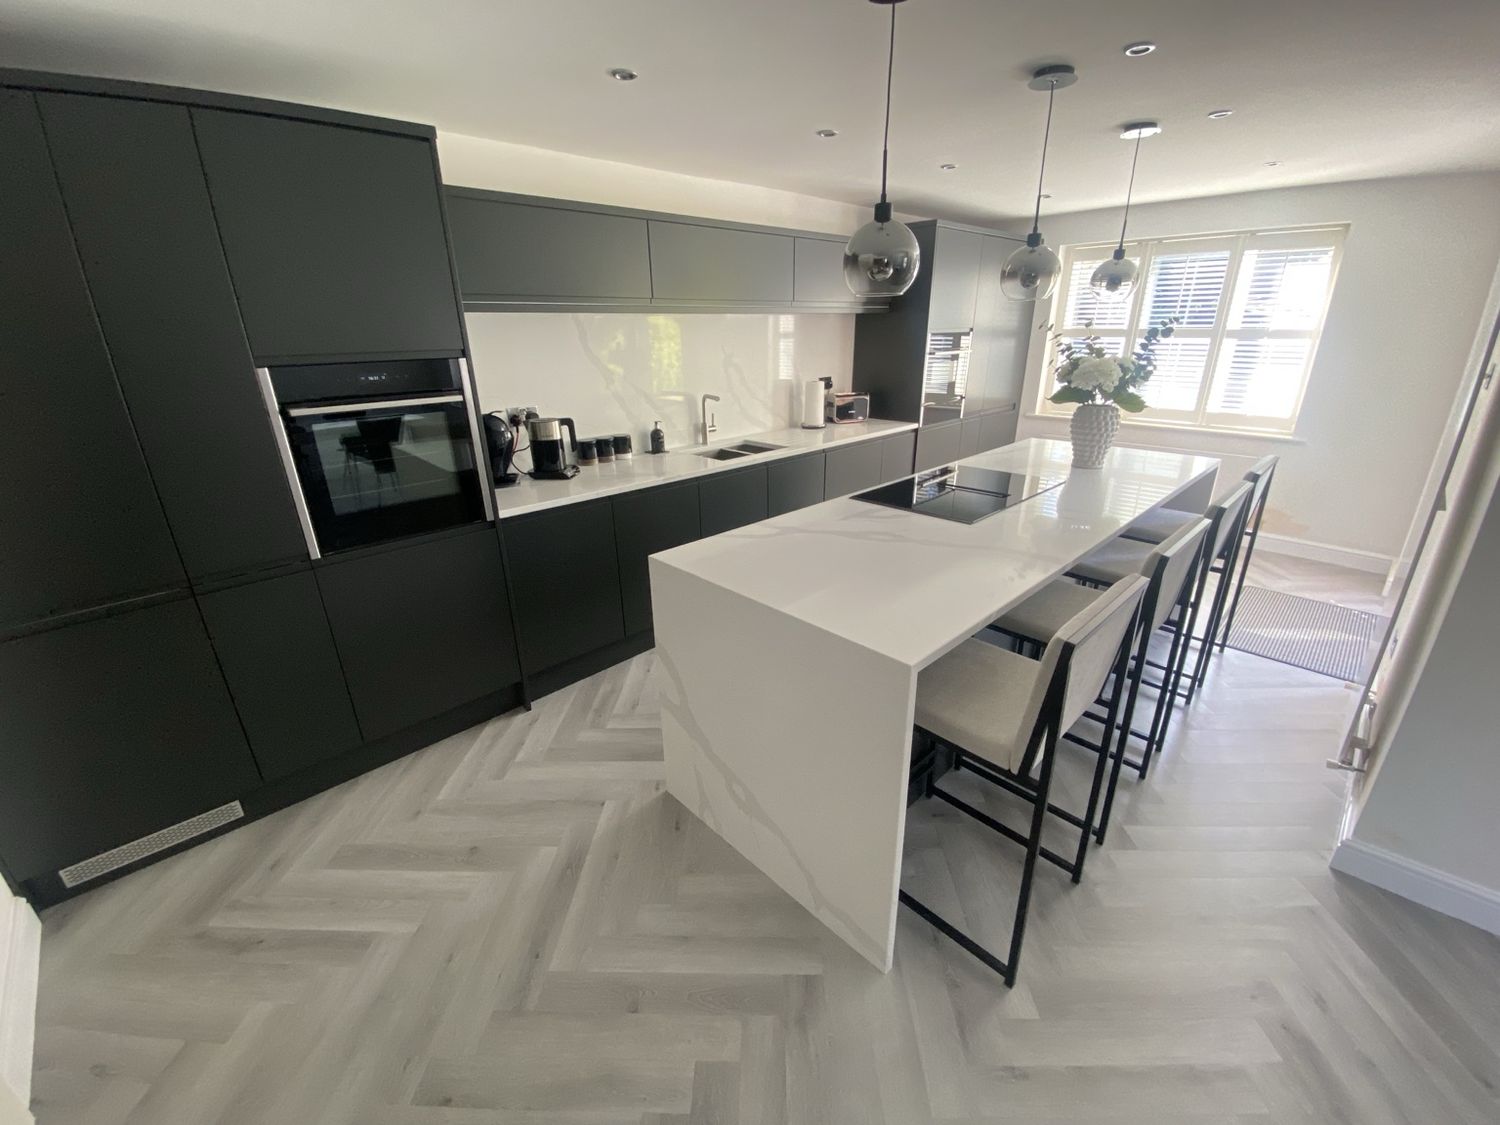
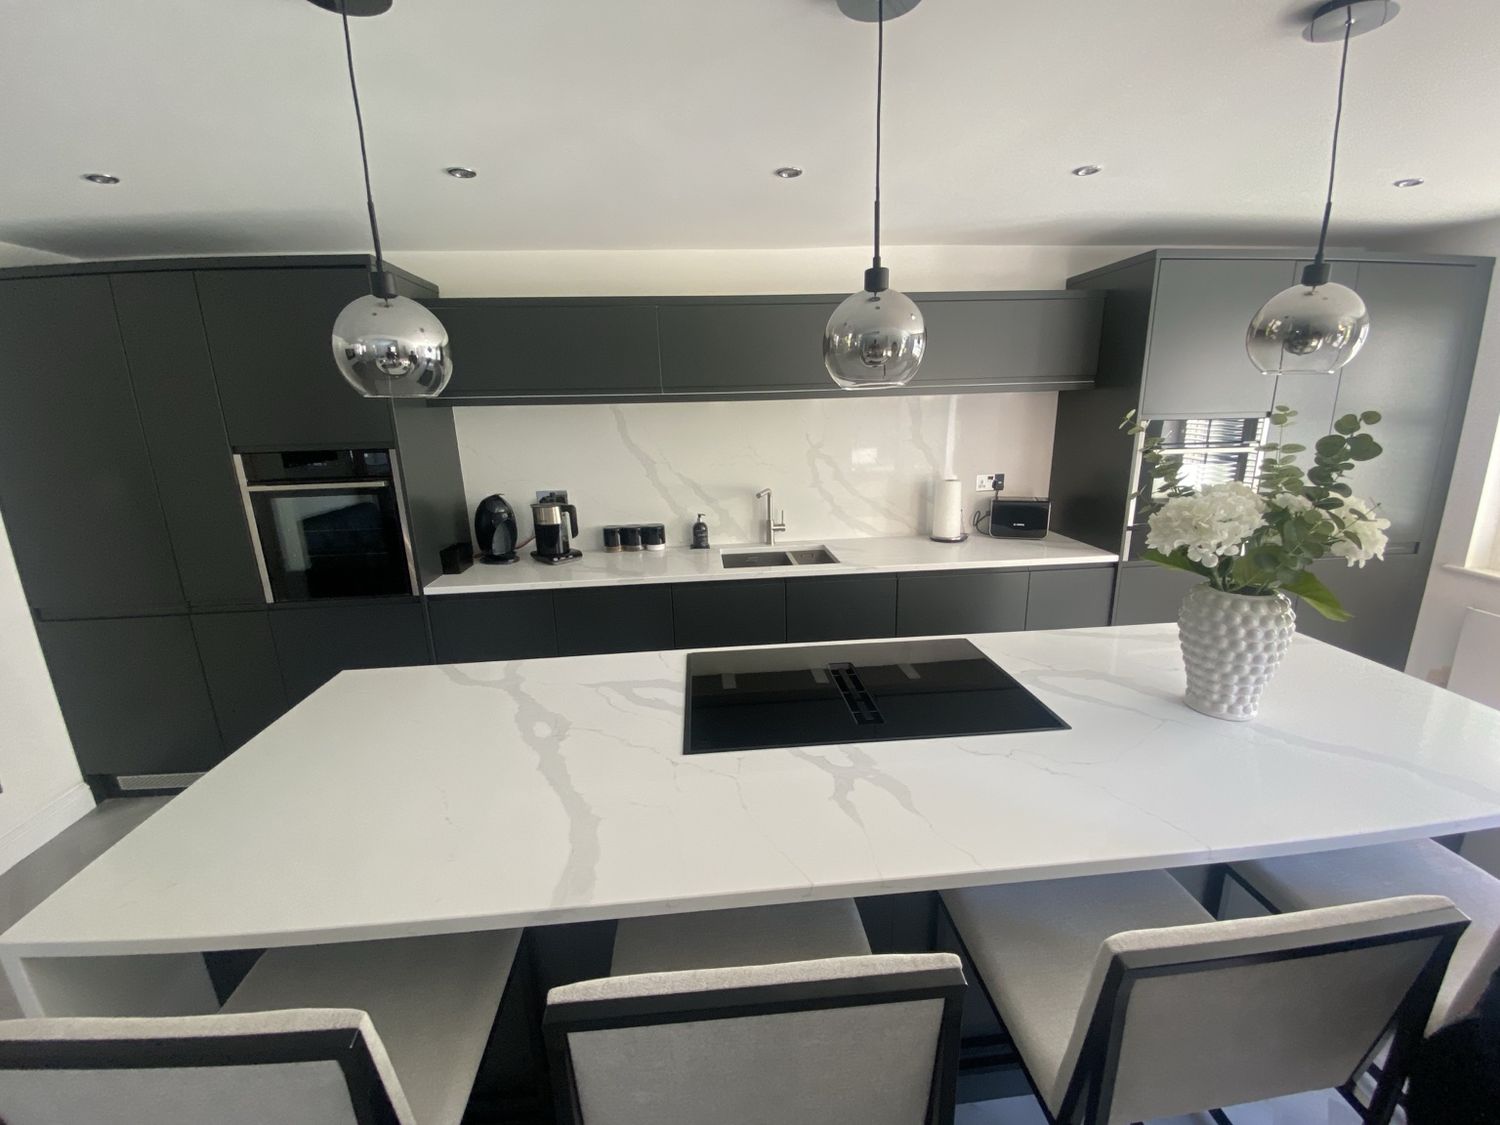
This modern kitchen uses integrated J-handle slab doors for a clean and straightforward working layout, centred around a substantial island.
The island provides preparation space and informal seating, with quartz worktops finished using mitred waterfall ends for a more seamless, substantial appearance. NEFF appliances are integrated into the design, including a downdraft hob and extractor which keeps the sightlines open and avoids the need for a traditional overhead hood.