Bedroom projects already supplied.
A selection of fitted bedrooms, wardrobes and dressing rooms completed by TFS, designed around the available space and the way each room needs to work.
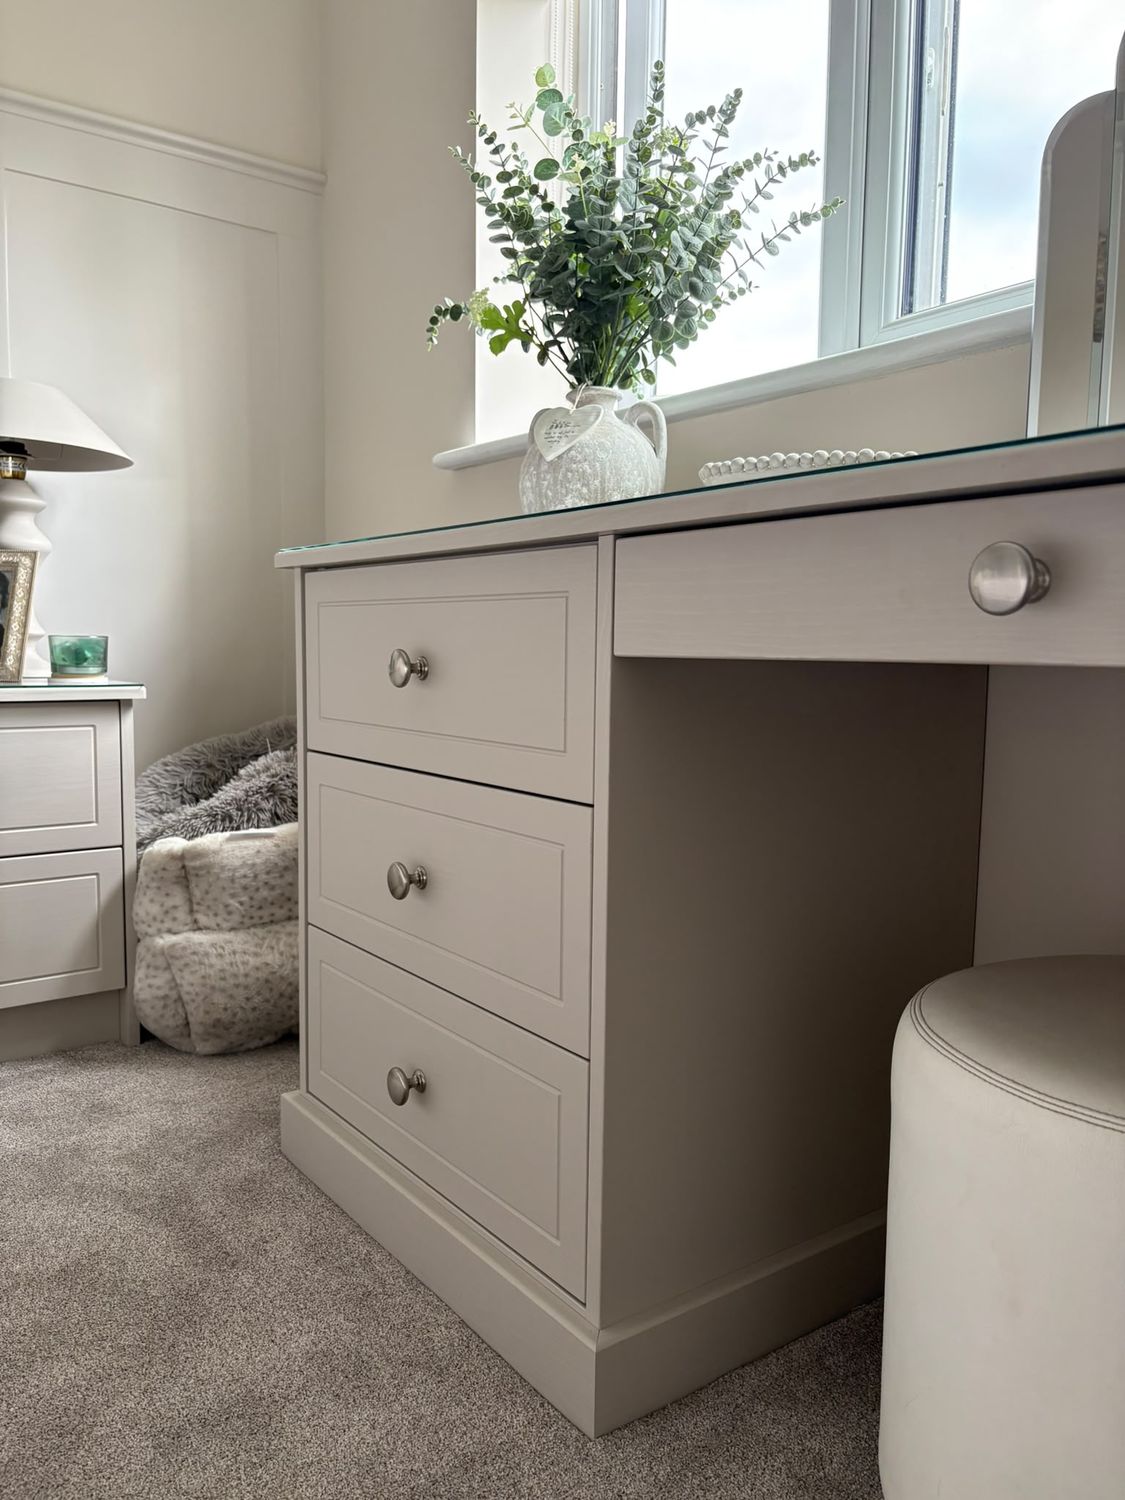 WigstonWigston Project3 photos · Open
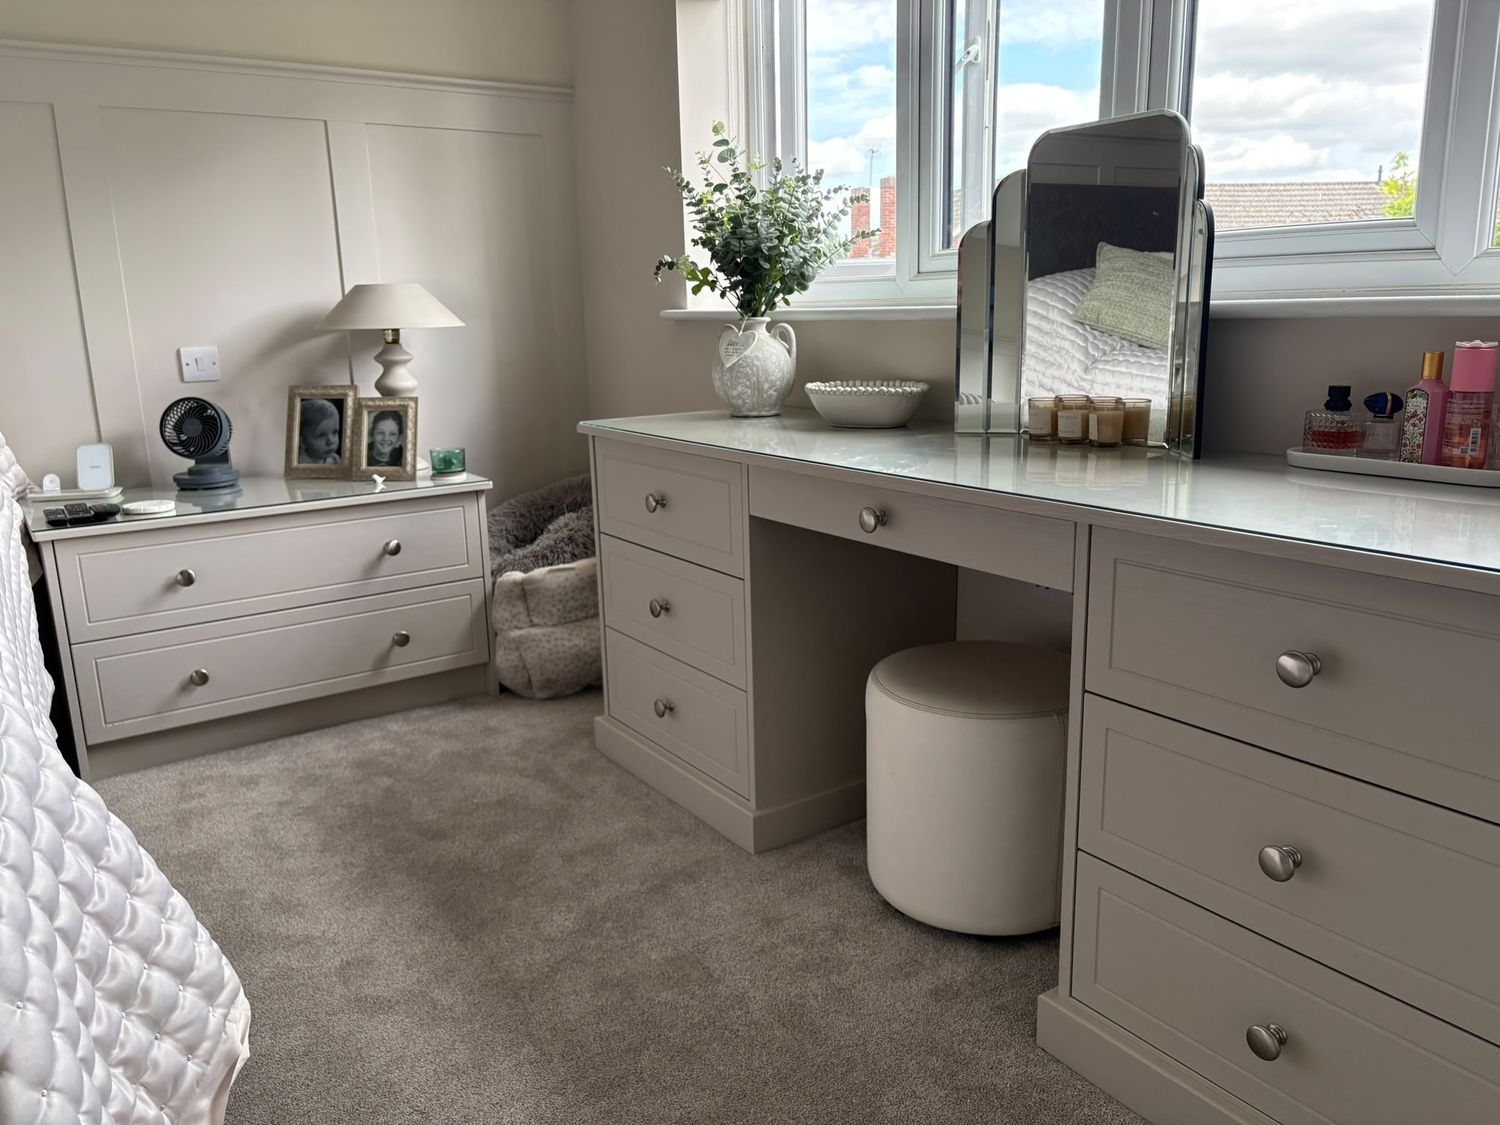
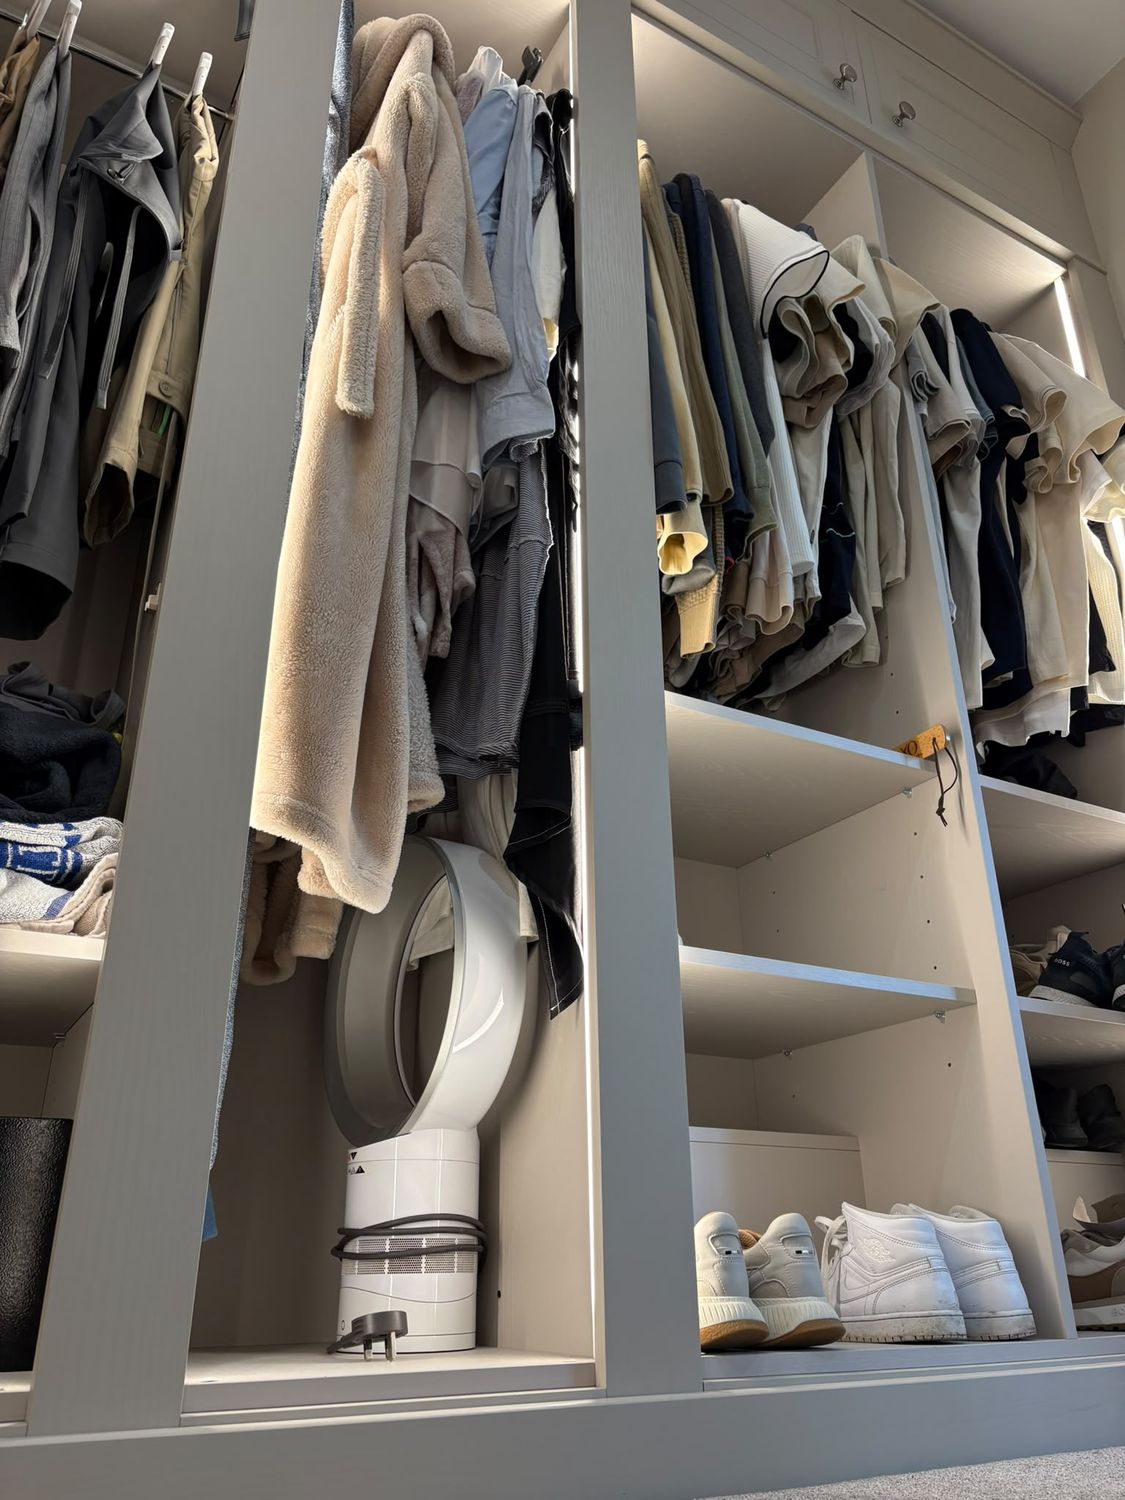
Wigston Project — Wigston
Bespoke fitted bedroom furniture completed in Wigston, designed to provide a coordinated, made-to-measure storage solution with a clean furniture-style finish.
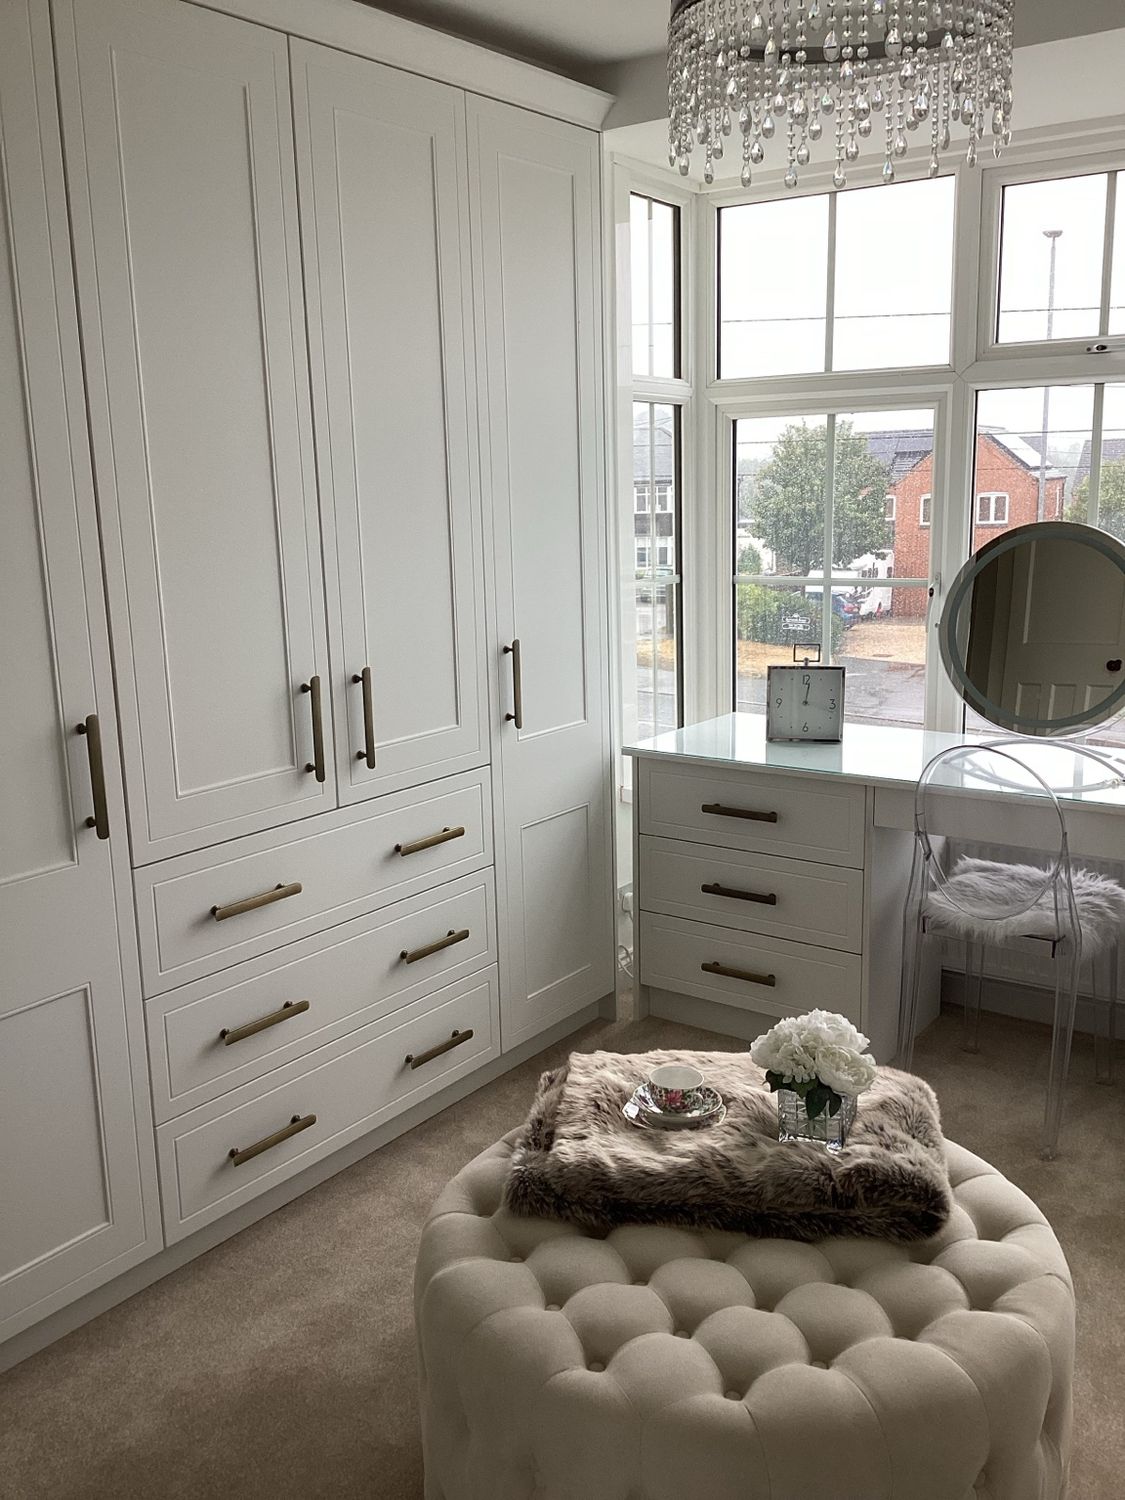 BurbageWalk-in Dressing Room3 photos · Open
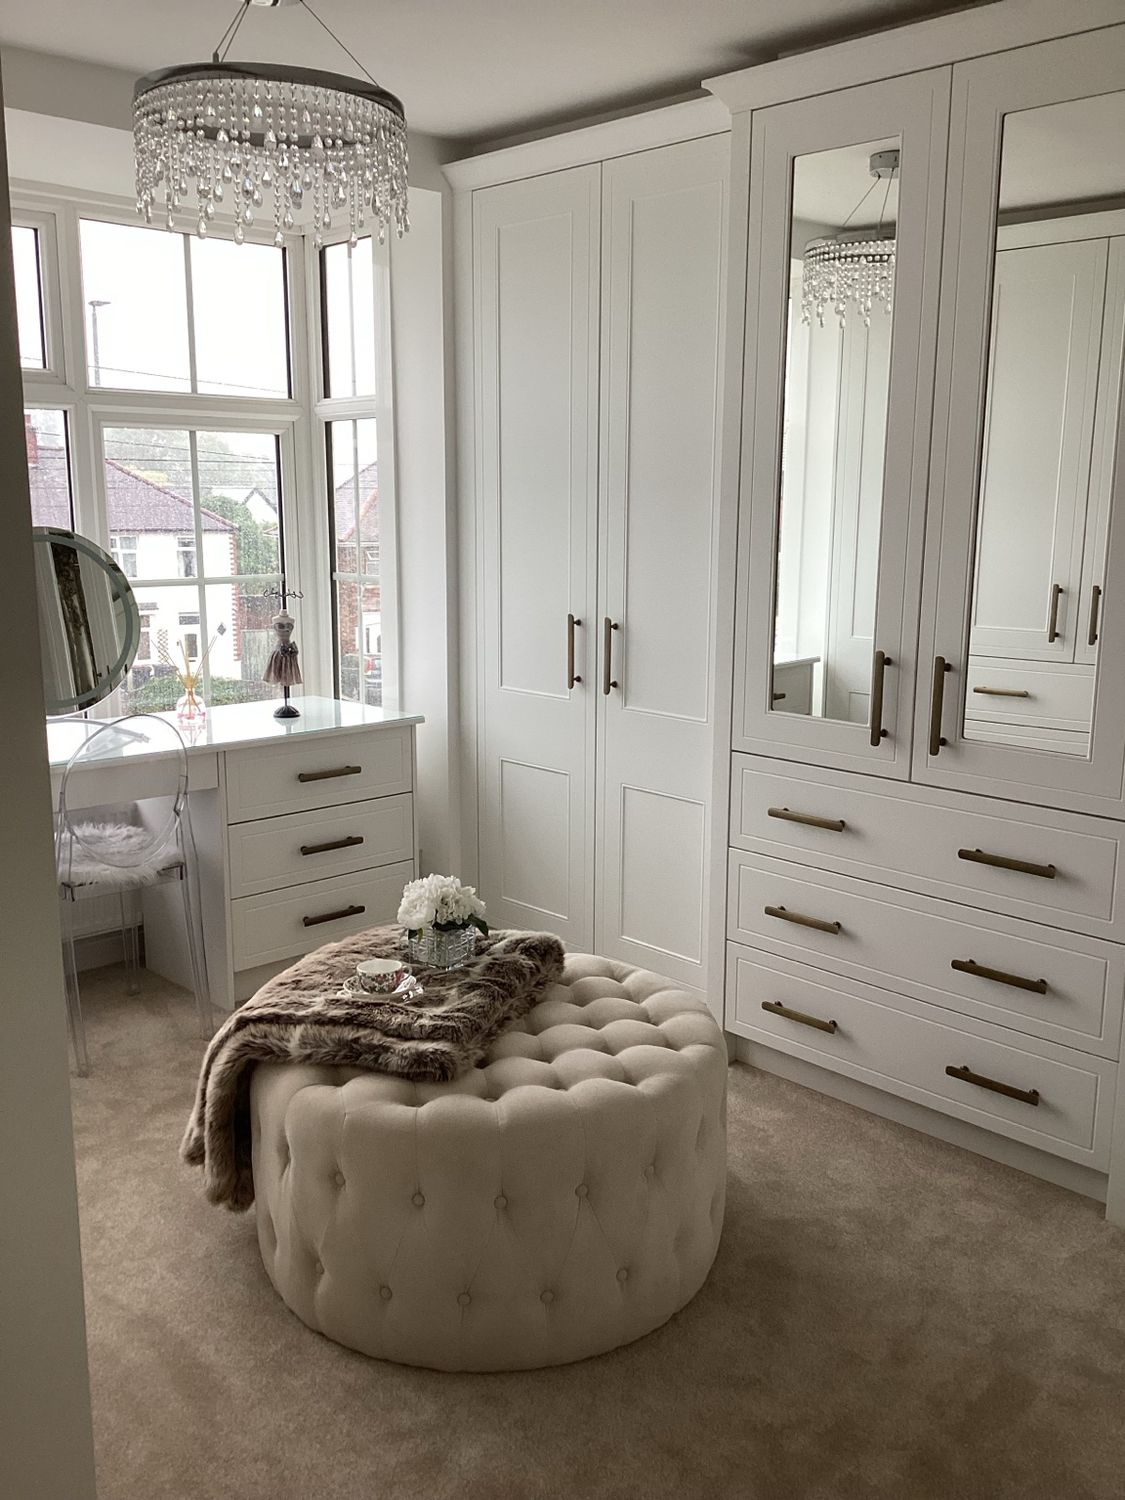
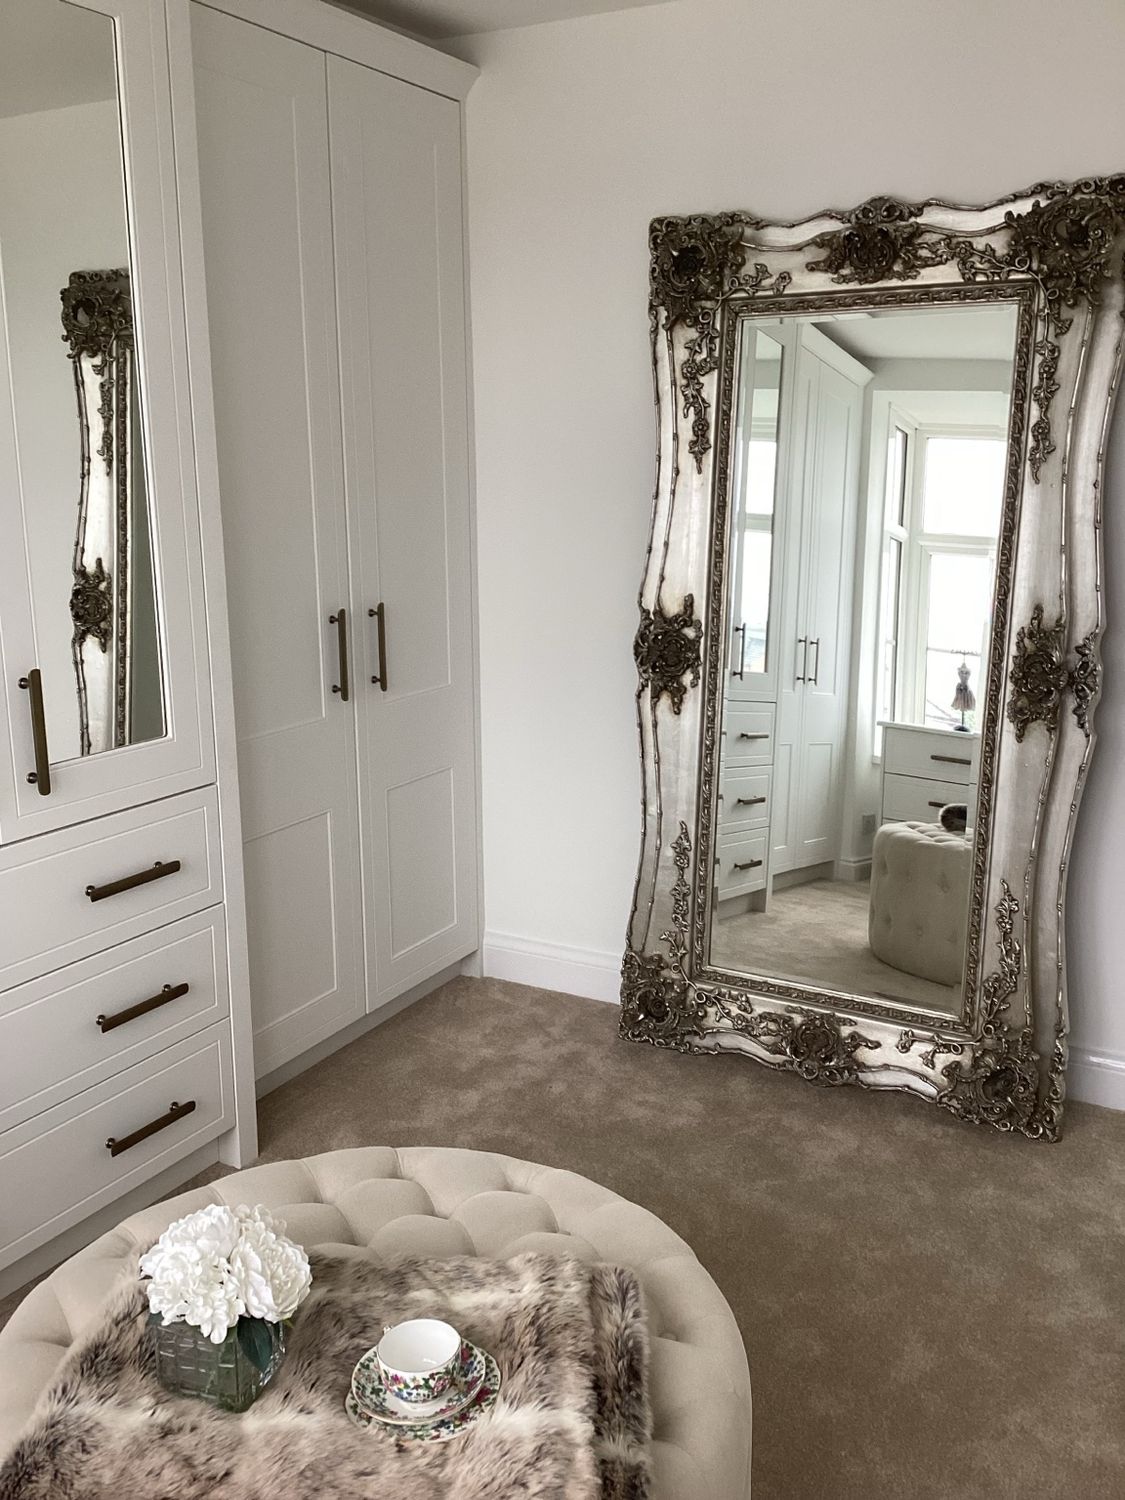
Walk-in Dressing Room — Burbage
A dedicated walk-in dressing room in Burbage, designed to provide a more organised and practical storage space with fitted furniture arranged around the room.
 Sutton ColdfieldFitted Bedroom with Illuminated Display2 photos · Open
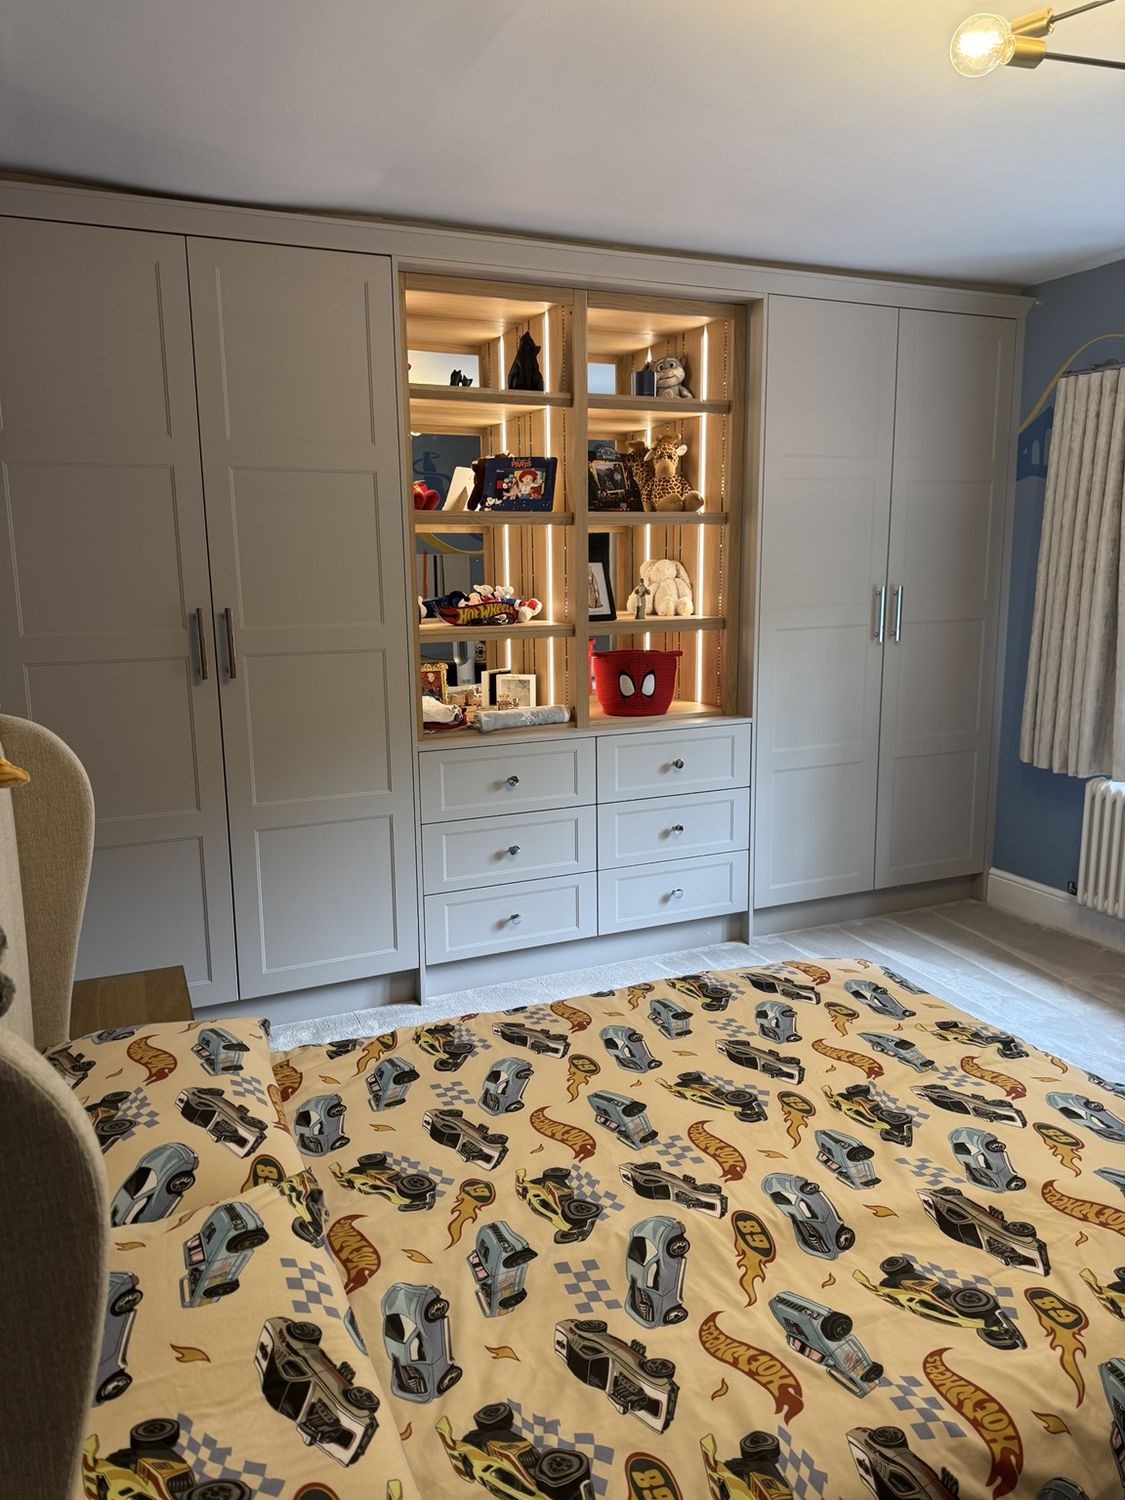
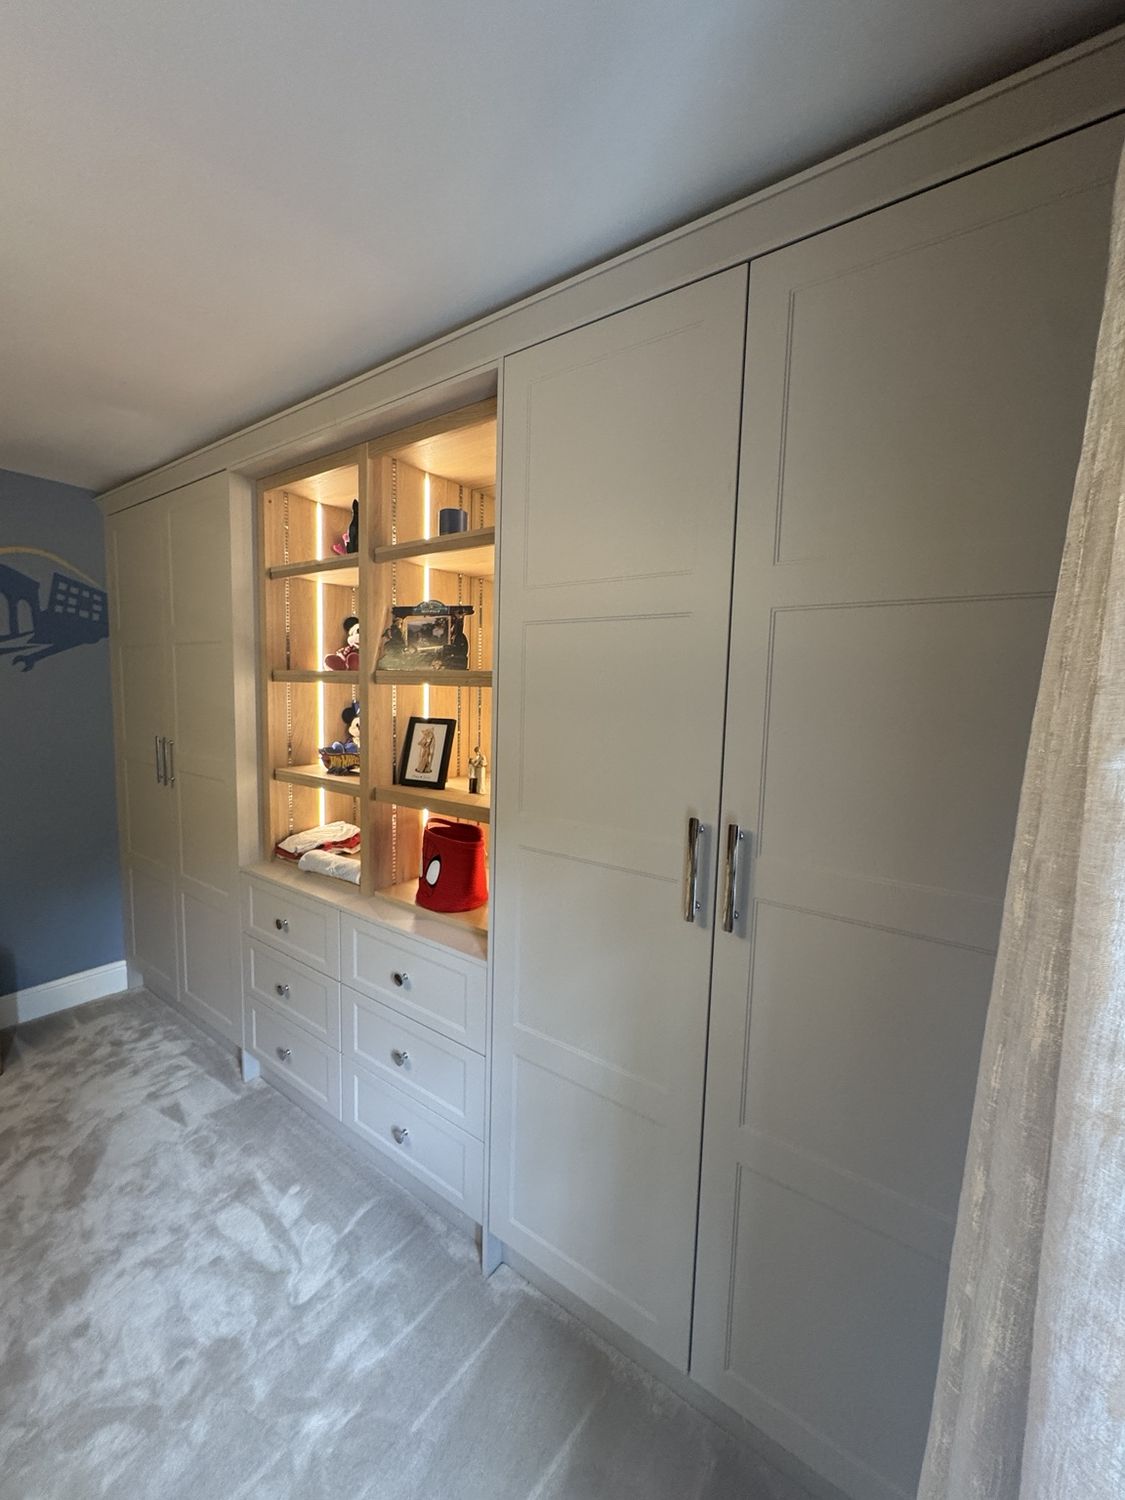
Fitted Bedroom with Illuminated Display — Sutton Coldfield
A fitted bedroom in Sutton Coldfield combining practical wardrobe storage with an illuminated display area. The lighting gives the open section a more furniture-like feel and creates a focal point within the room.
 Sutton ColdfieldWalk-in Dressing Room2 photos · Open
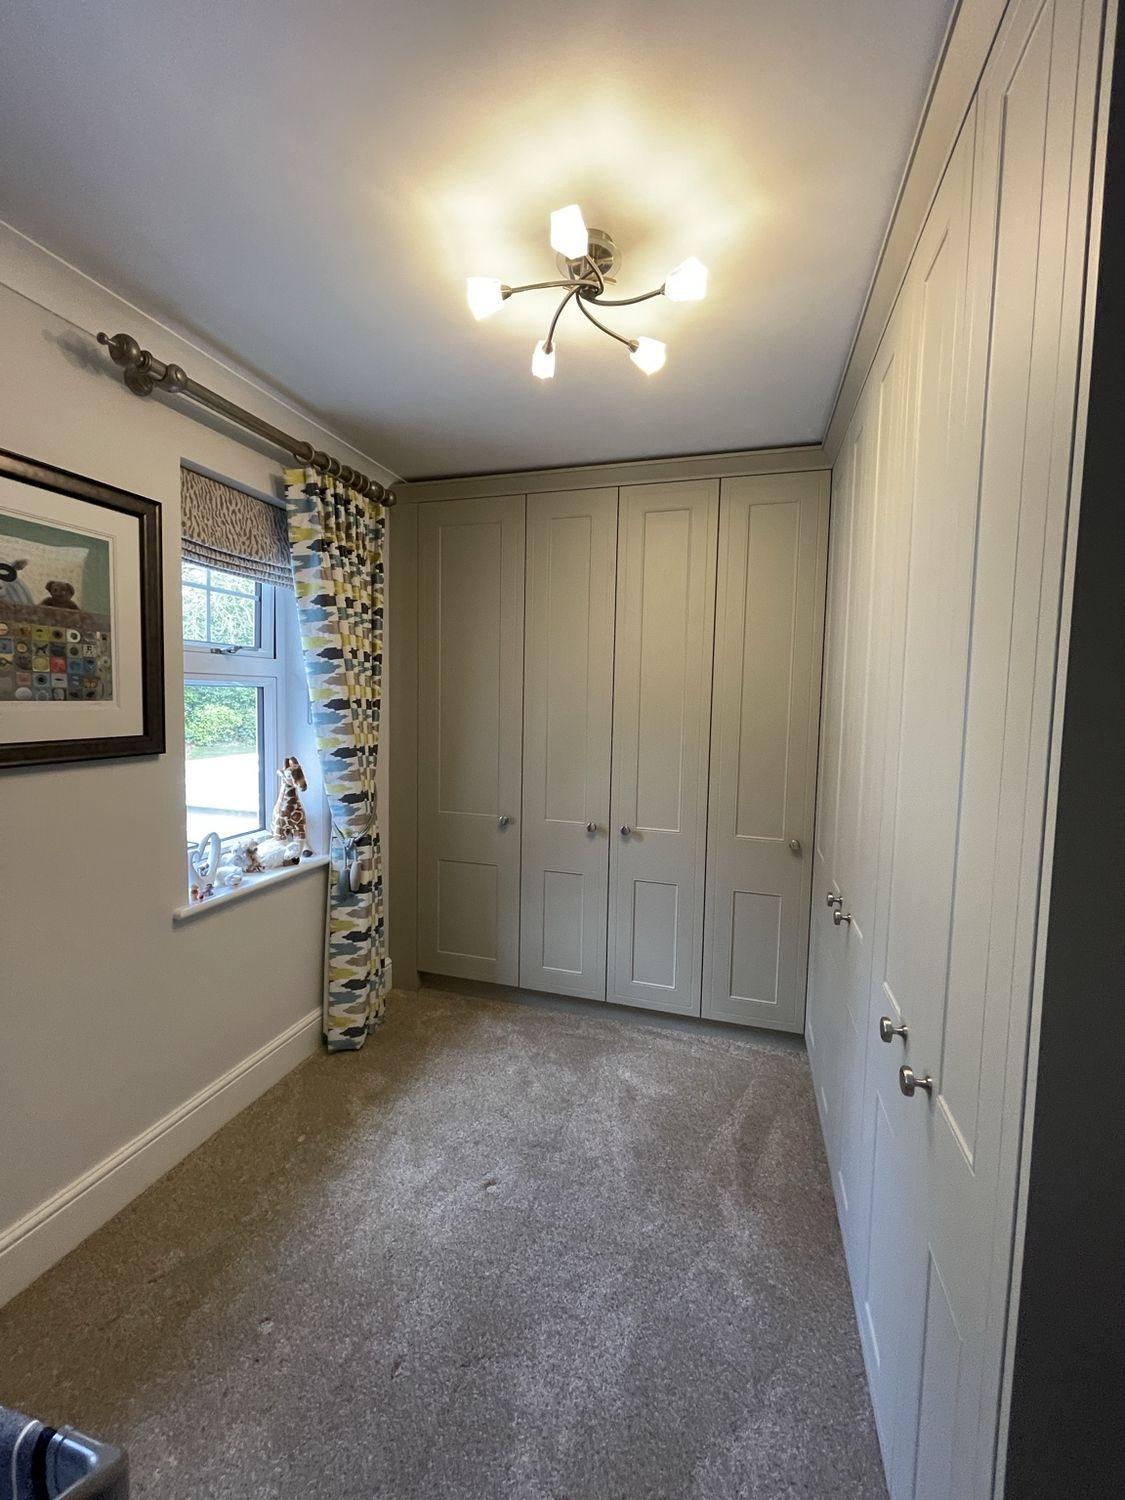
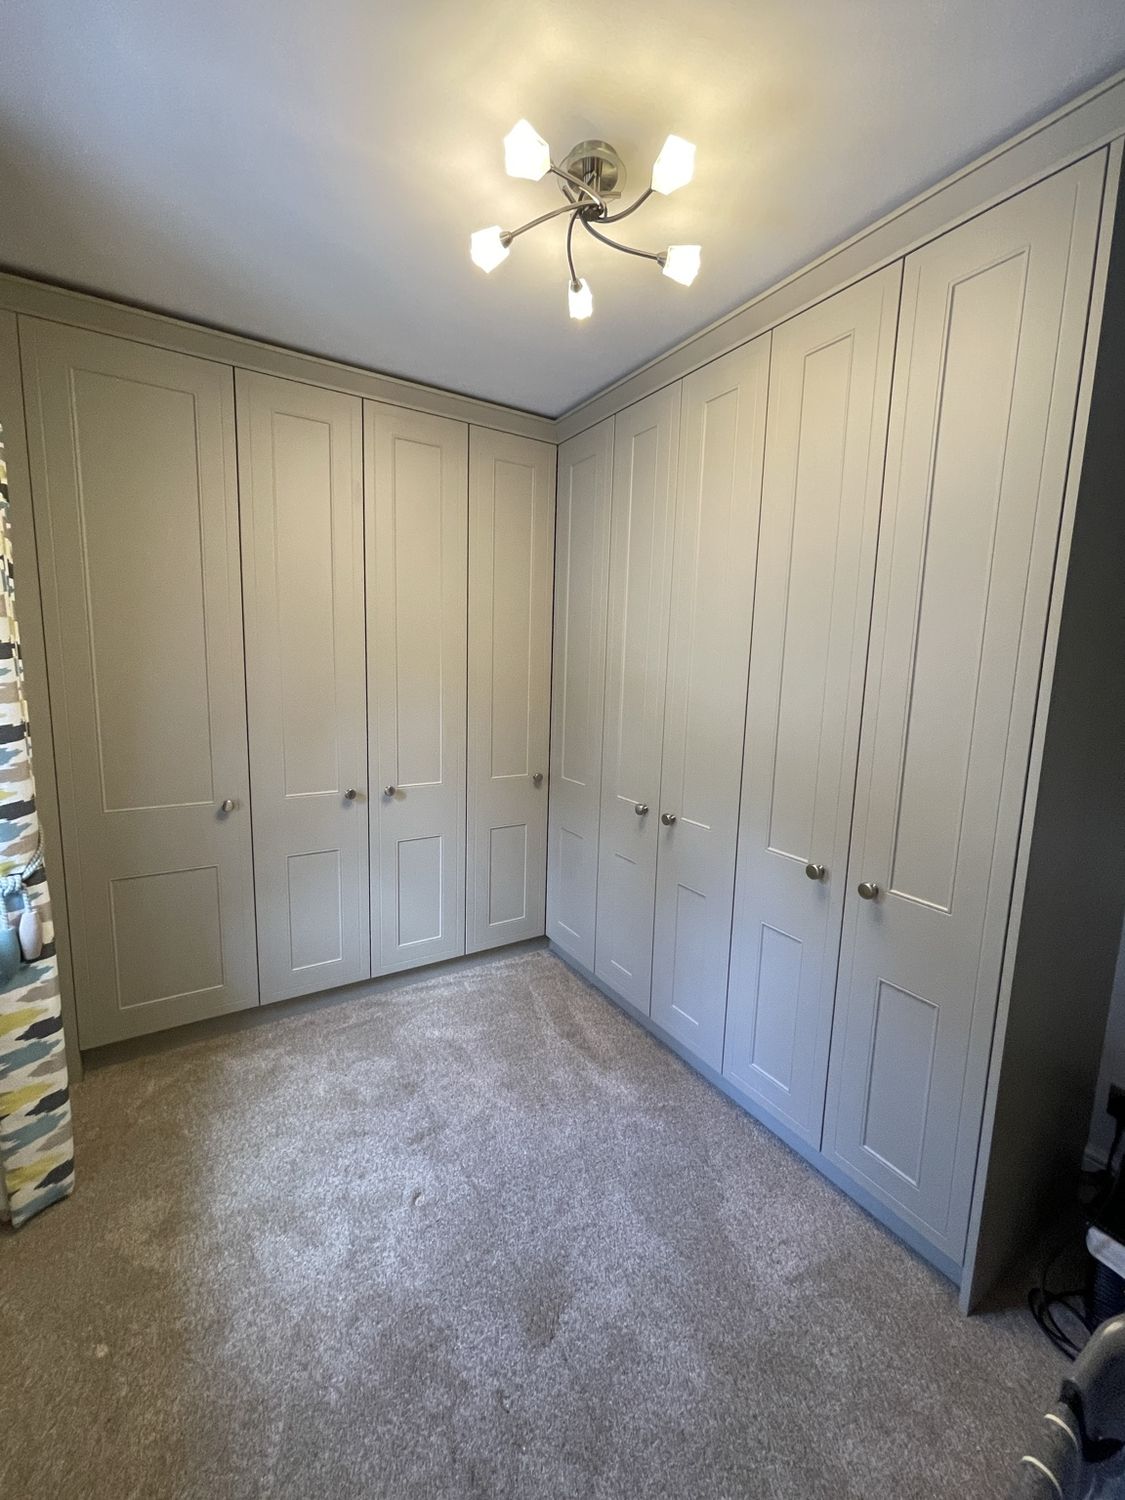
Walk-in Dressing Room — Sutton Coldfield
A walk-in dressing room in Sutton Coldfield, designed with fitted storage arranged around the room to make practical use of the available space while keeping the overall look clean and coordinated.
 Stoney StantonAngled Stained Pine Bedroom3 photos · Open
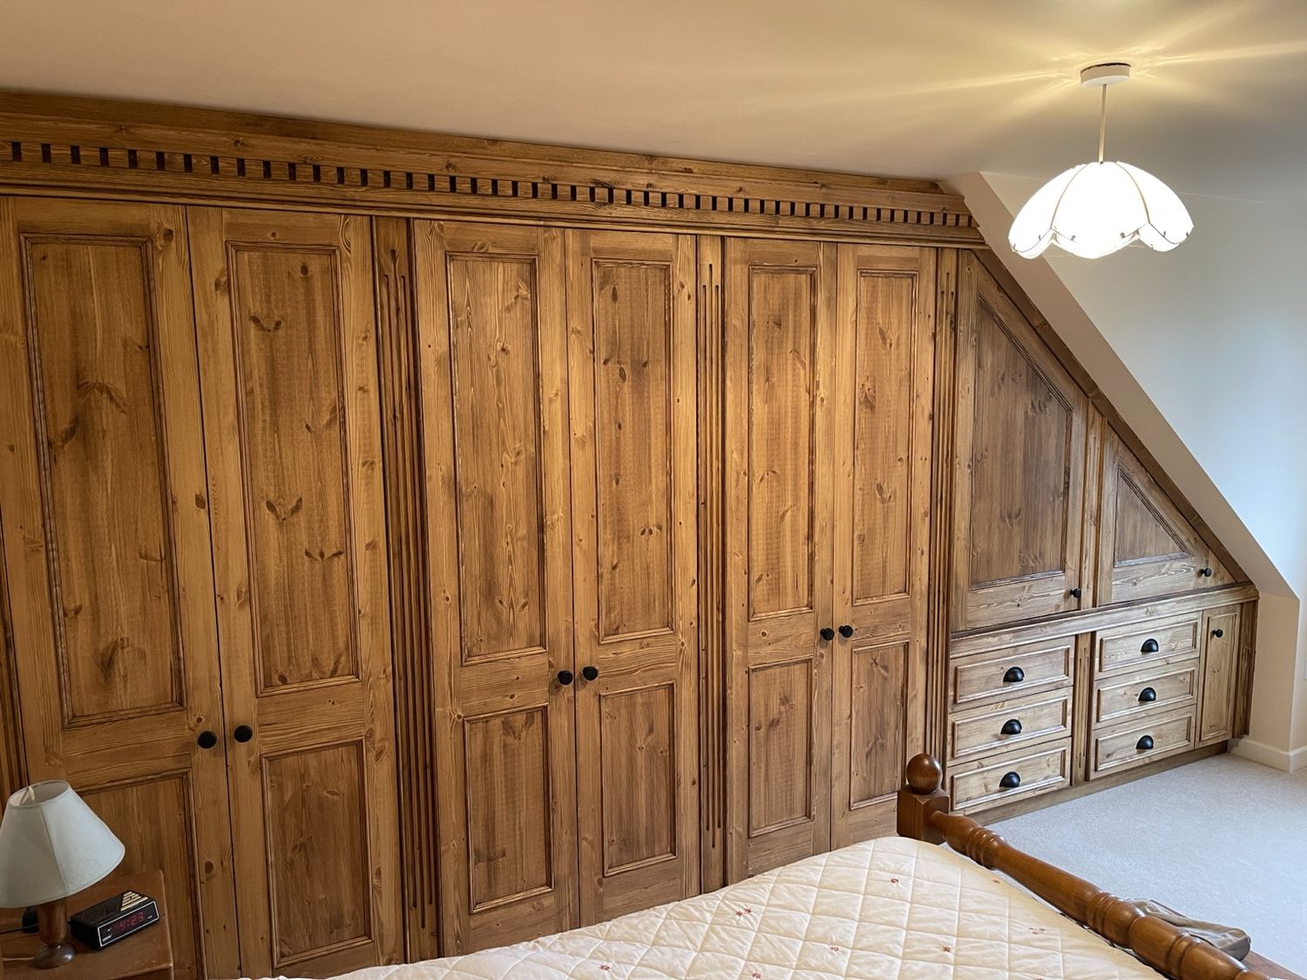
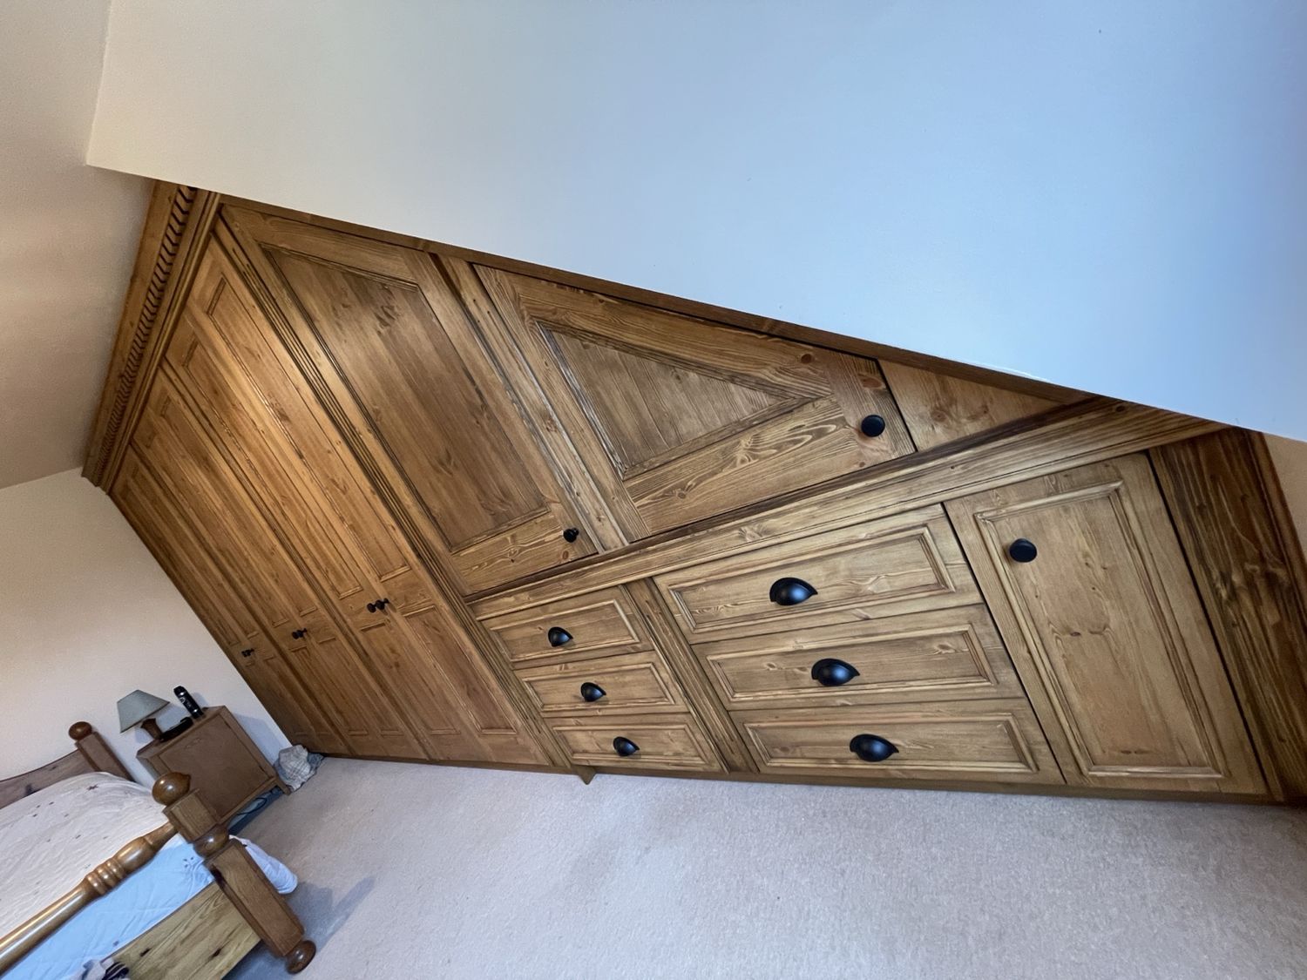
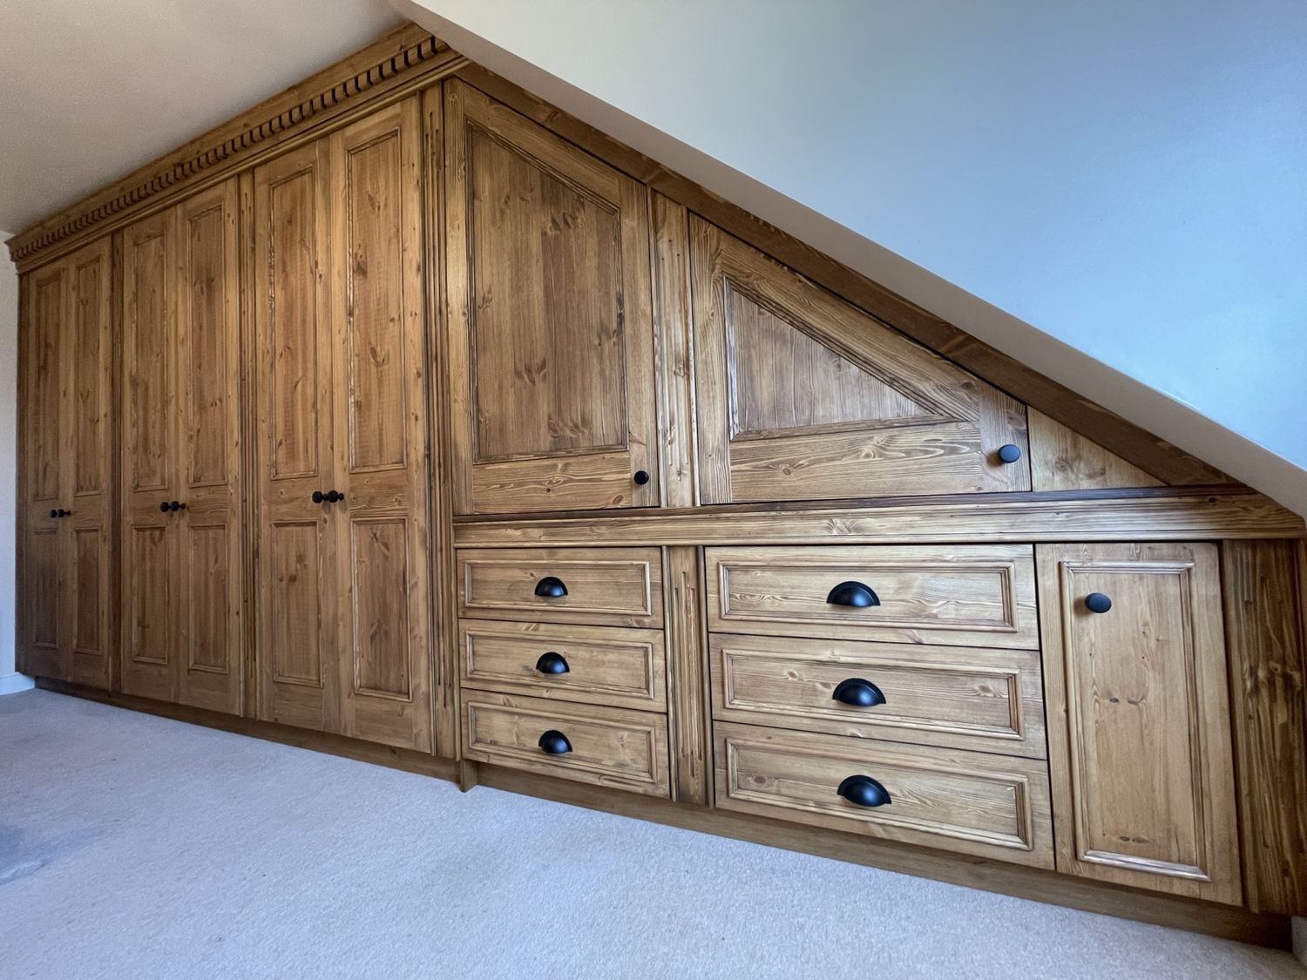
Angled Stained Pine Bedroom — Stoney Stanton
A more traditional style of fitted bedroom than TFS is usually asked to make today, but one we were particularly pleased with. The stained pine cabinetry was built to follow the angled ceiling, creating a fully fitted solution that made good use of the available space while keeping the character of the timber visible.
 Cheslyn HayWhite Gloss Fitted Bedroom2 photos · Open
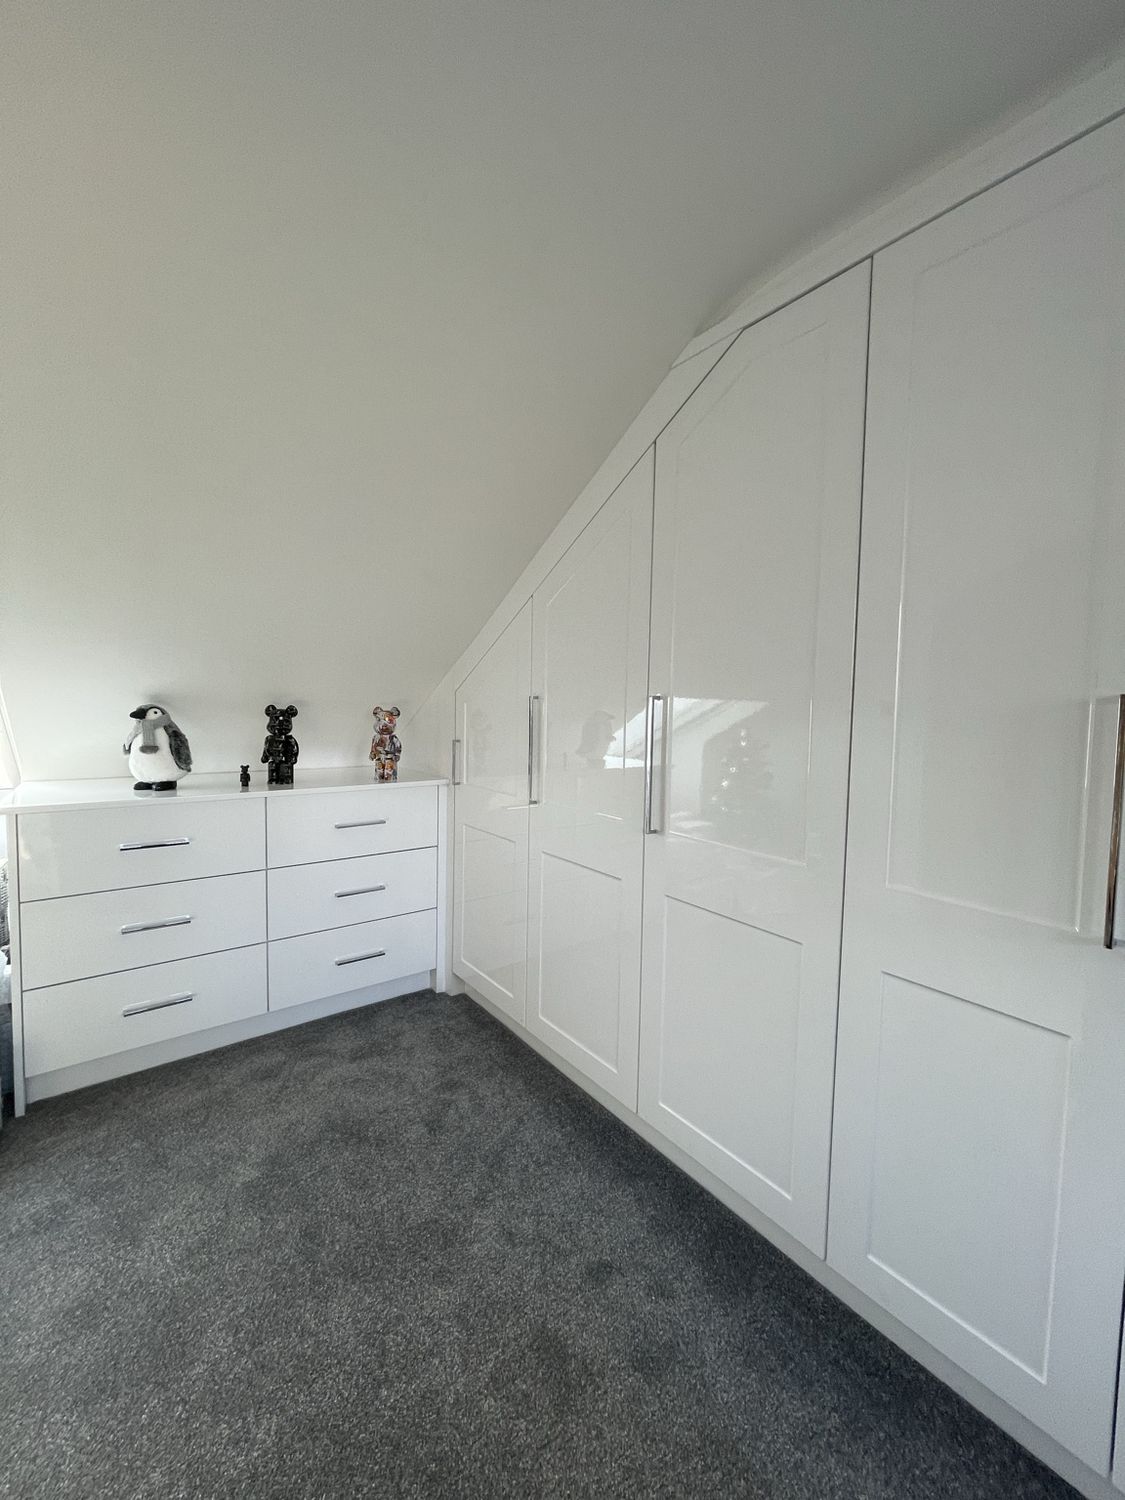
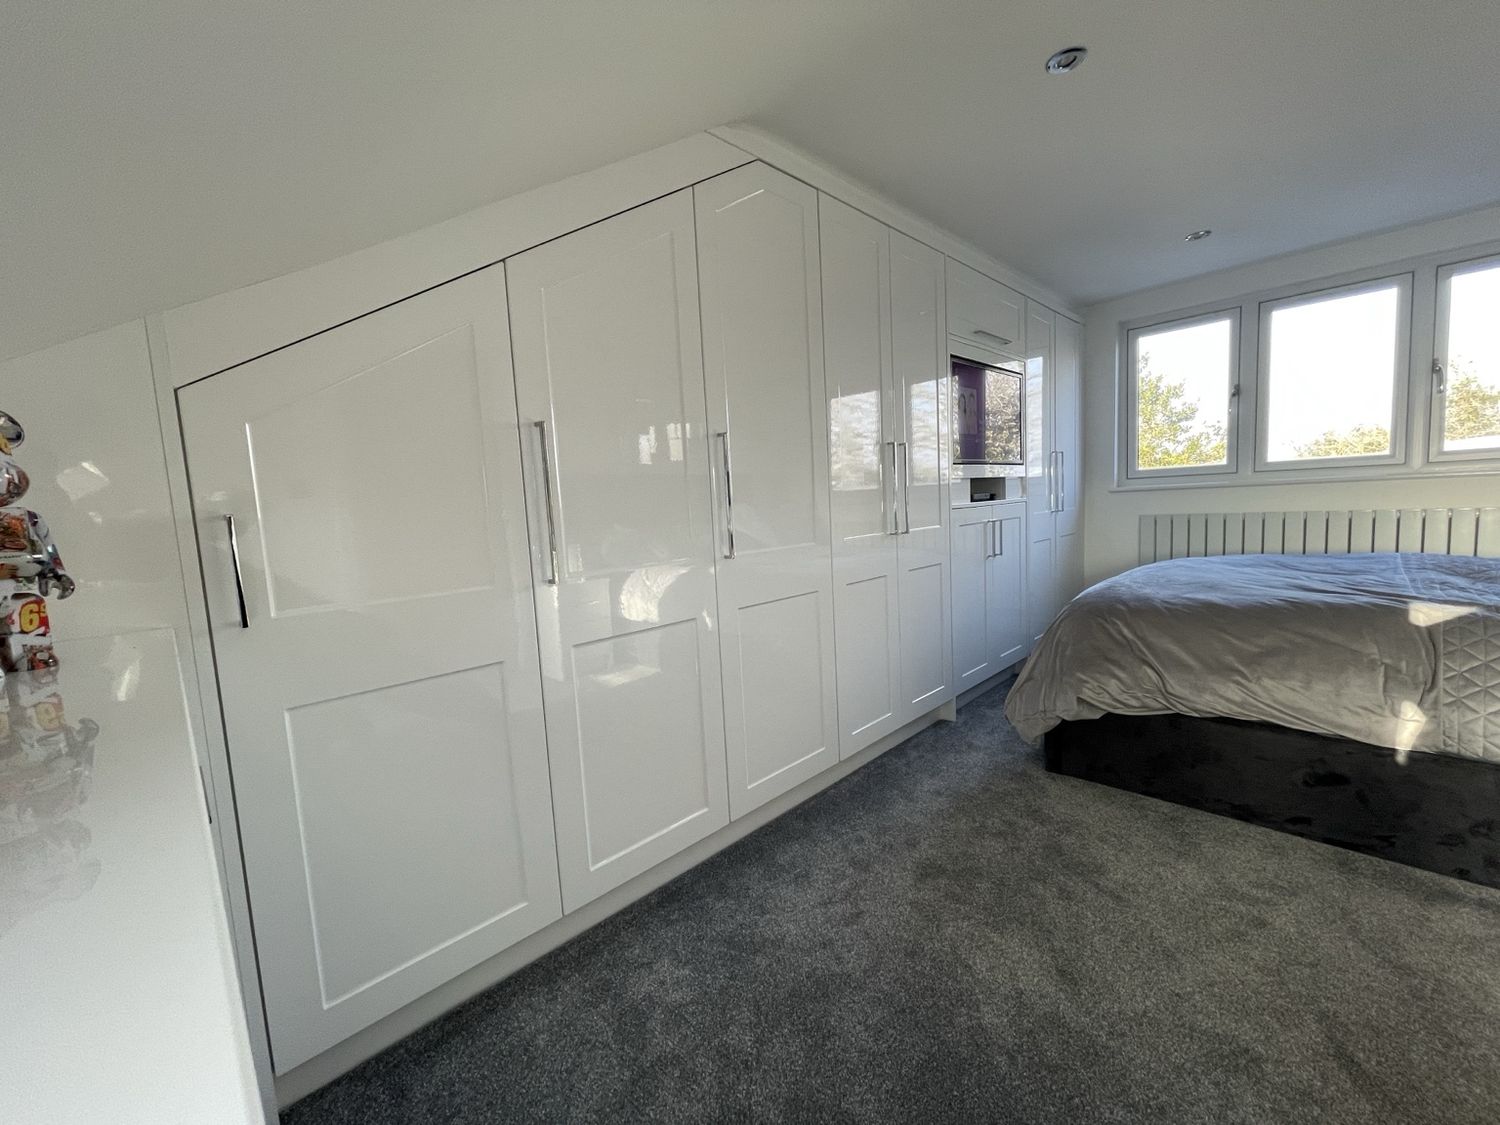
White Gloss Fitted Bedroom — Cheslyn Hay
Designed for a loft conversion, this fitted bedroom uses angled wardrobe doors and drawers that continue around the corner to make full use of the available space. The television was also built into the scheme and positioned level with the surrounding doors for a neat, integrated finish.
 BurbageMirrored Fitted Wardrobes1 photo · Open
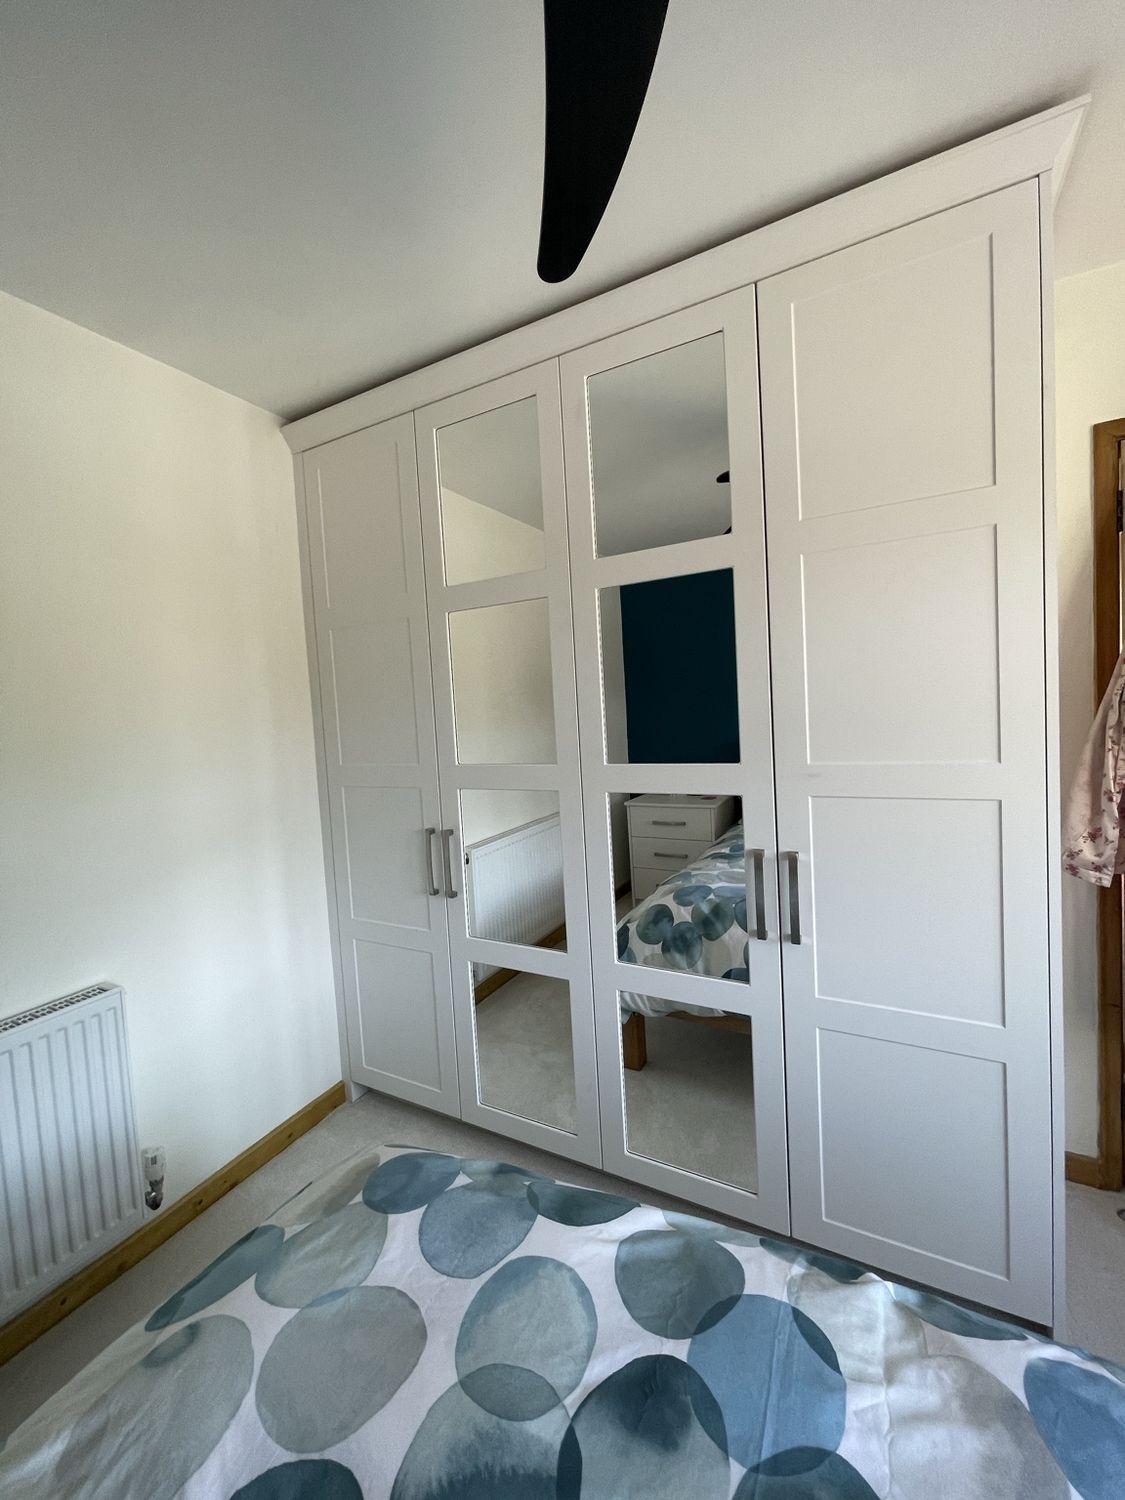
Mirrored Fitted Wardrobes — Burbage
A fitted wardrobe project using mirrored doors to provide practical storage while helping the room feel lighter and more spacious. The wardrobes were made to fit the available wall space neatly and give the room a clean, finished look.
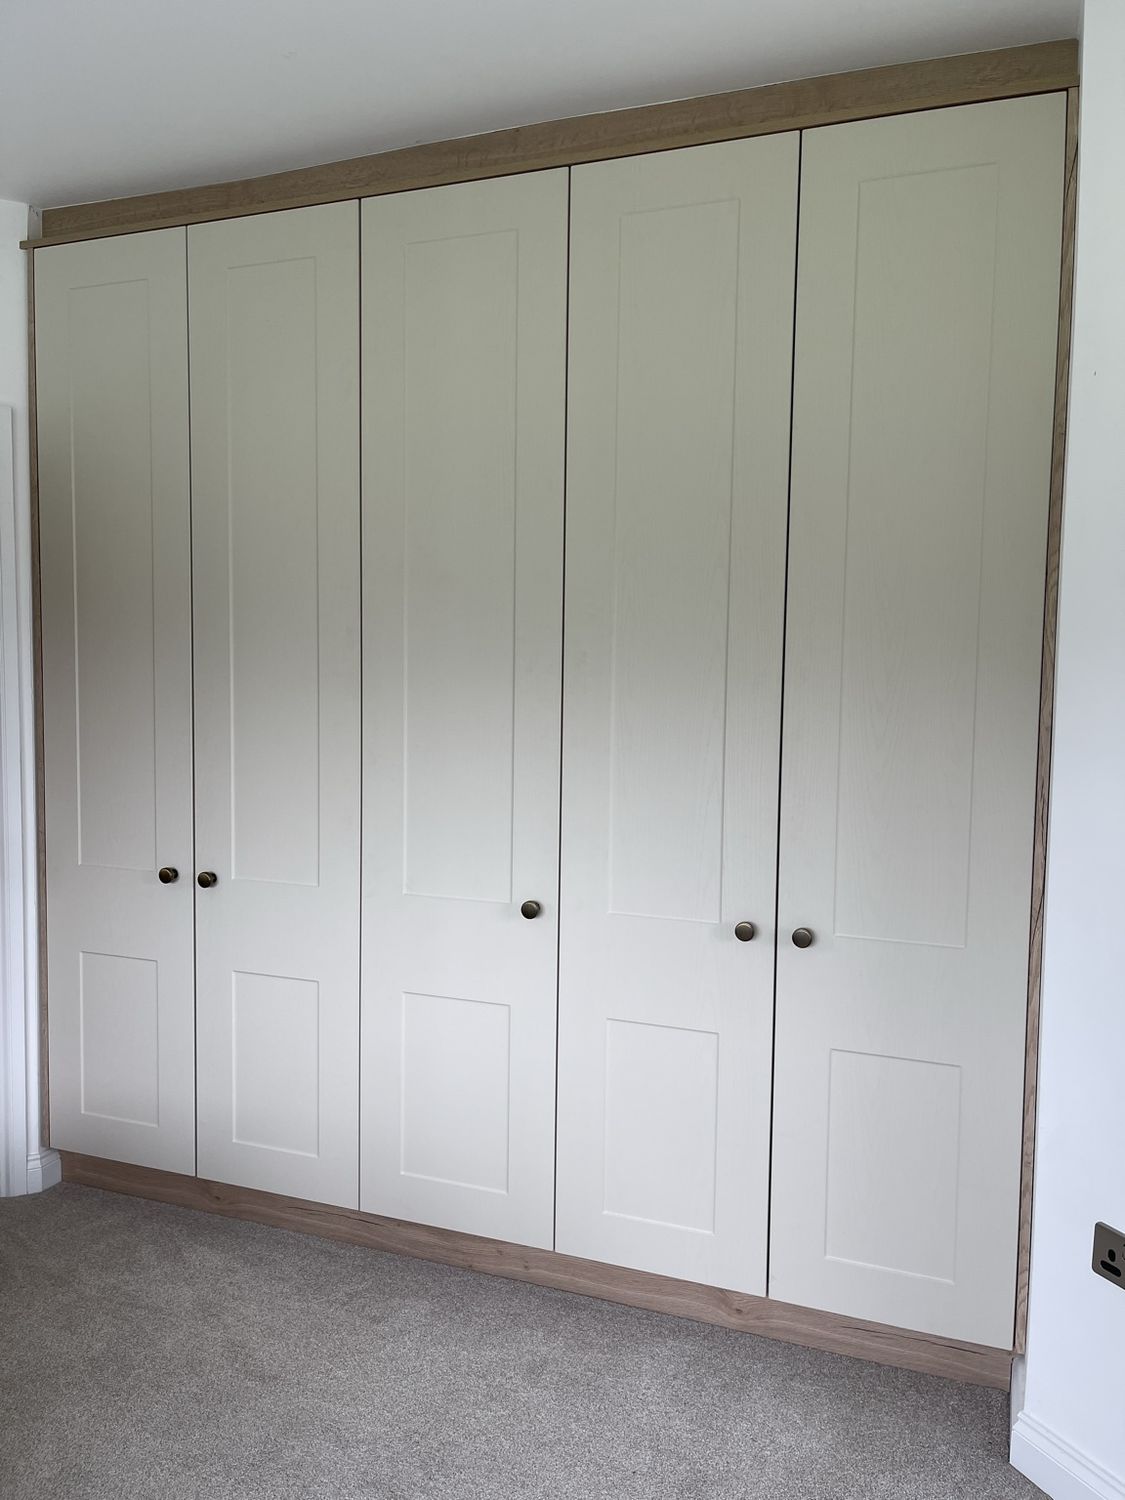 ElmsthorpeTwo-Tone Fitted Wardrobes2 photos · Open
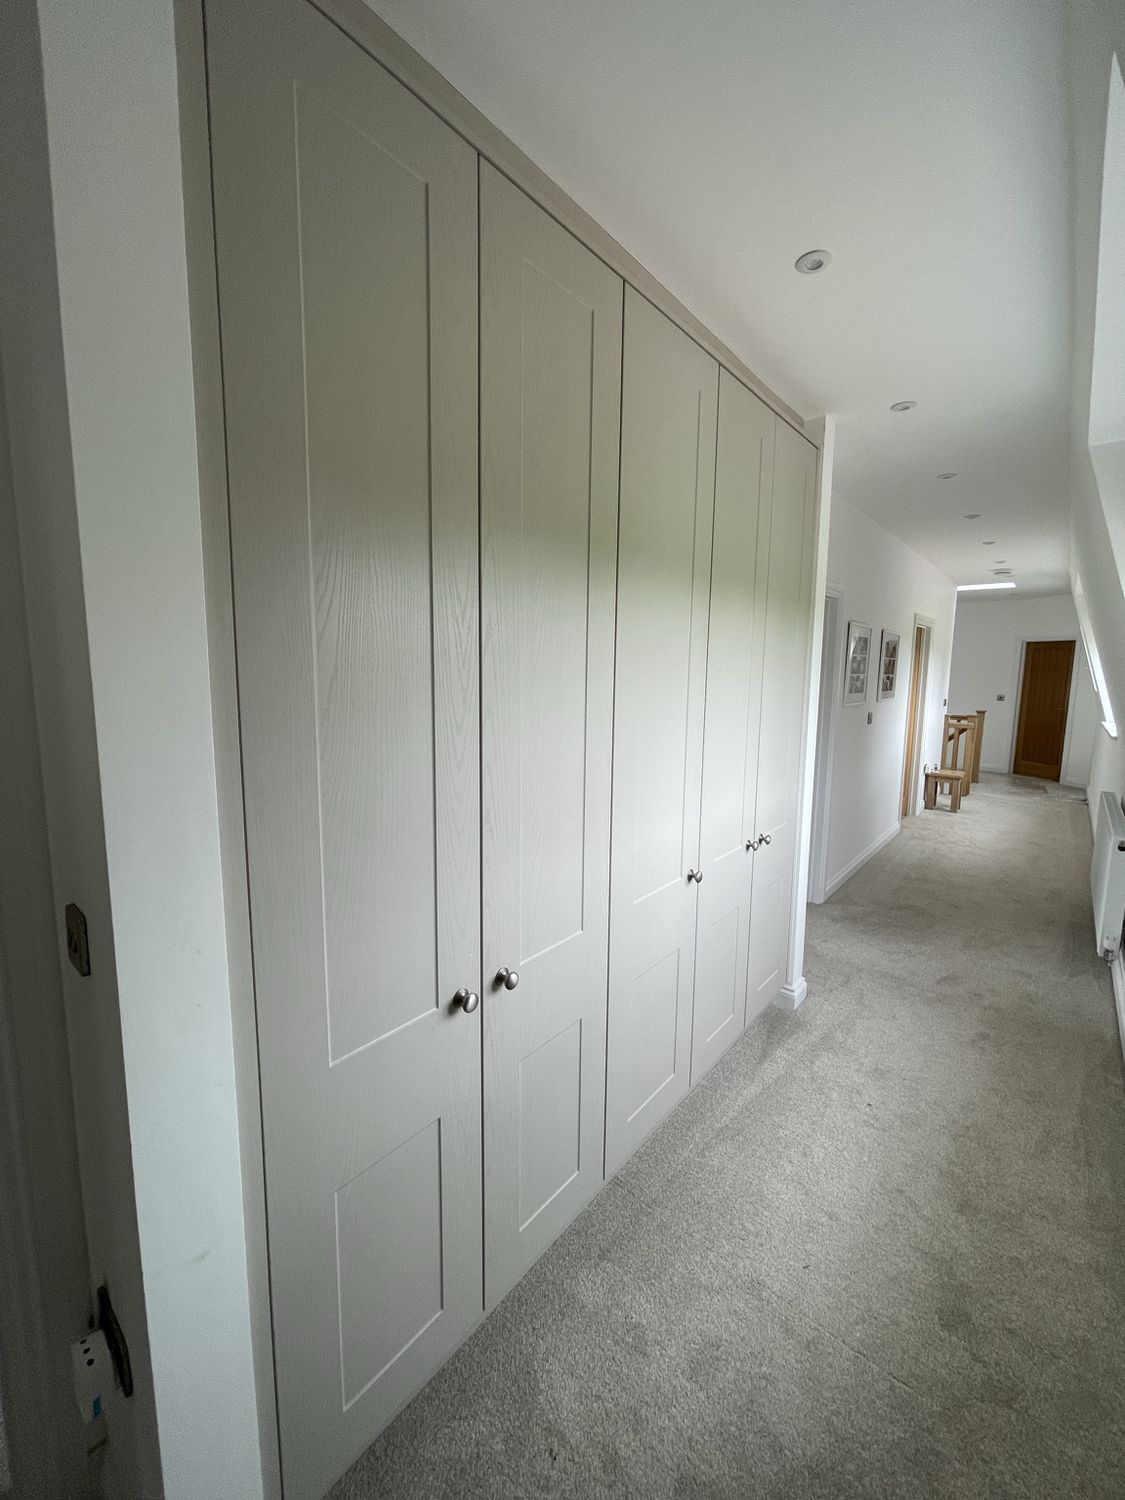
Two-Tone Fitted Wardrobes — Elmsthorpe
Two fitted wardrobe installations completed at the same property in Elmsthorpe — one on the landing and one in a bedroom. One was finished with a matching surround, while the other used an oak surround, giving each area its own character while keeping the fitted furniture style consistent.
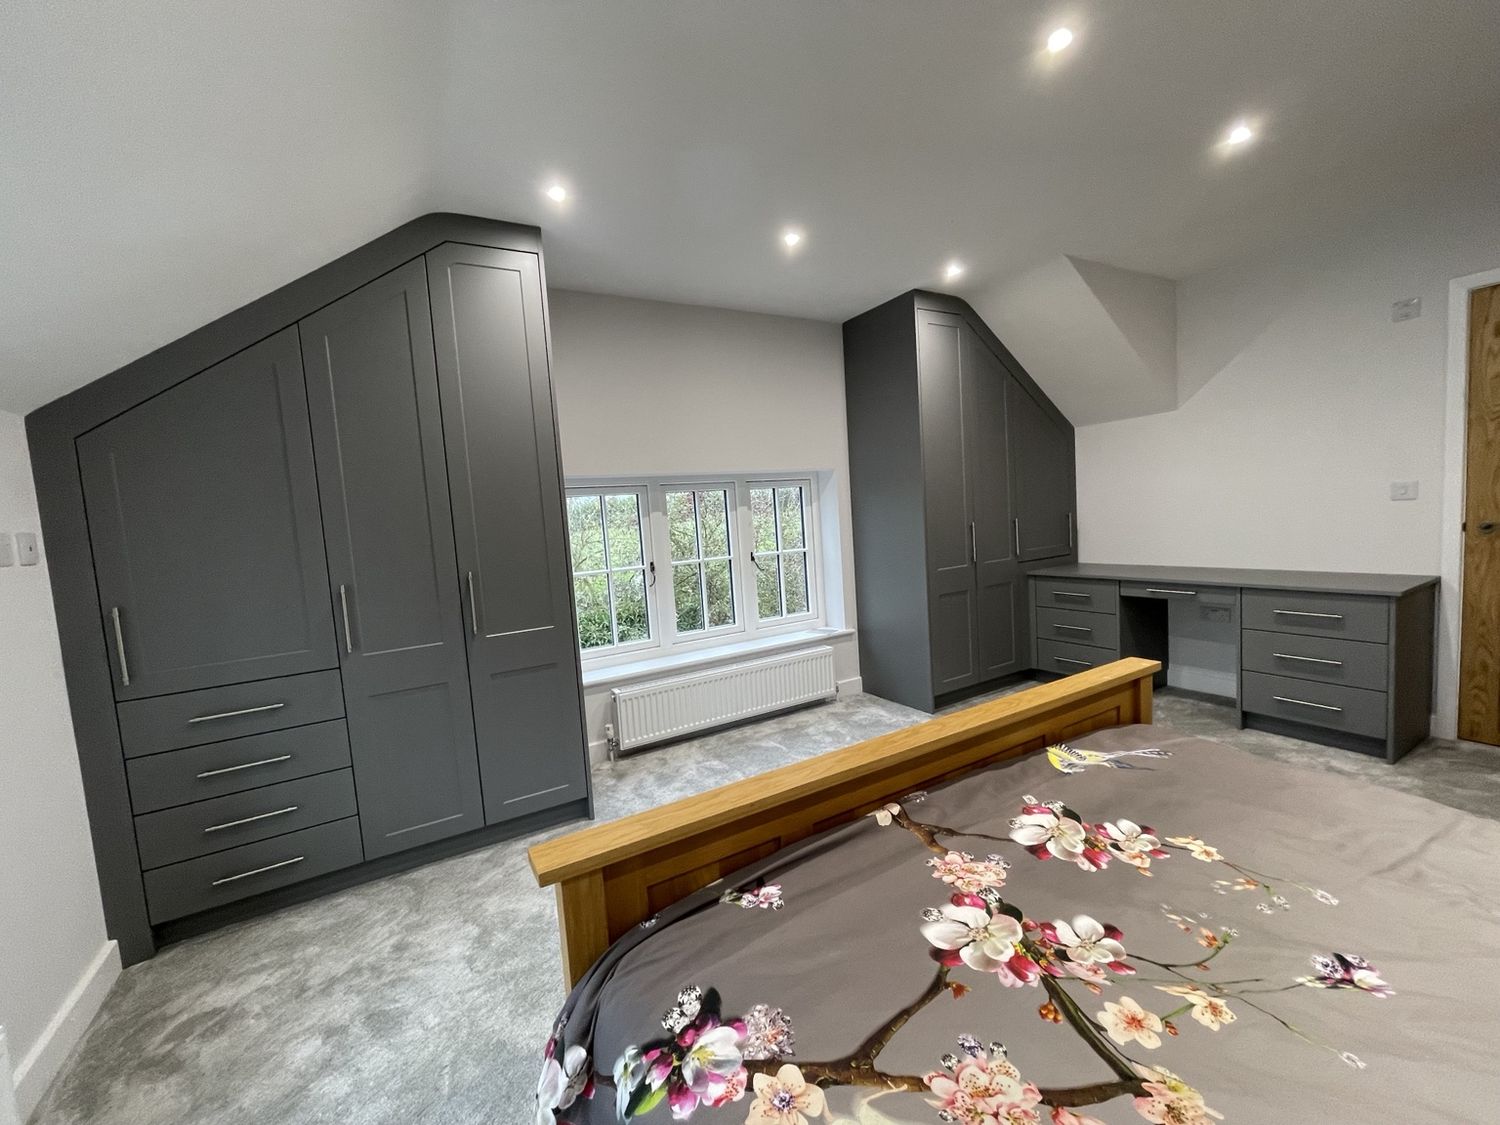 UptonDark Grey Angled Bedroom2 photos · Open
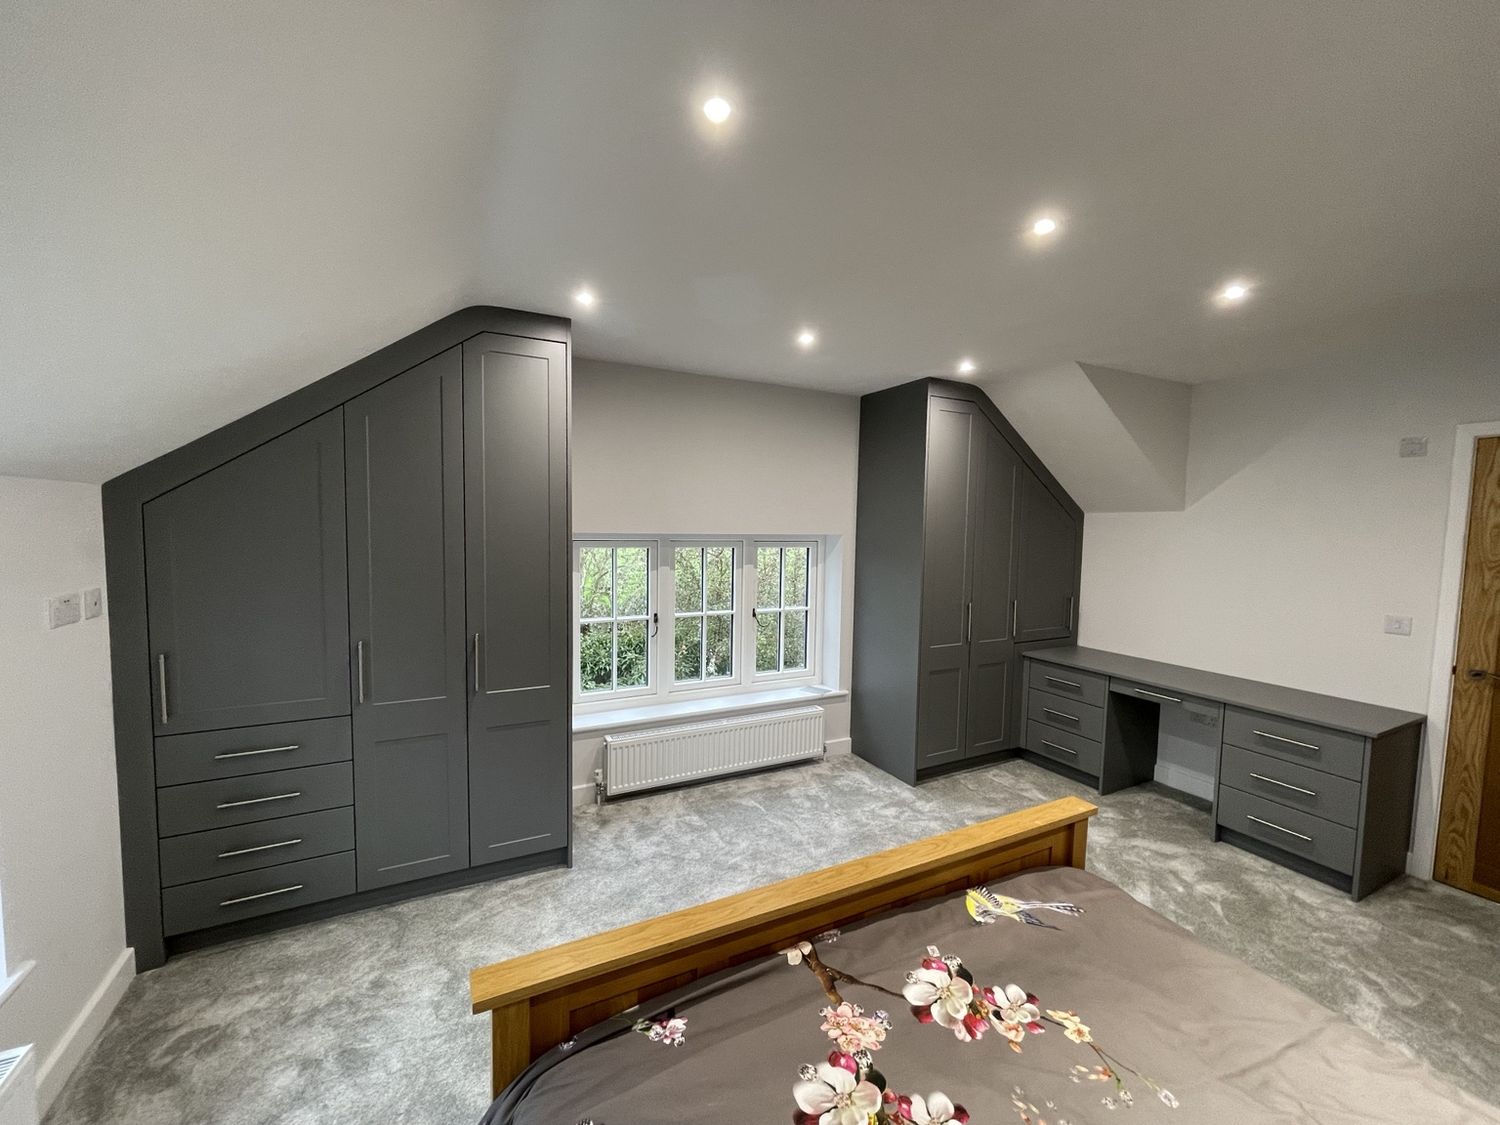
Dark Grey Angled Bedroom — Upton
A dark grey fitted bedroom designed around an angled ceiling. The furniture was made to follow the shape of the room, allowing the available height and wall space to be used more effectively without compromising the overall appearance.