Enquiry & site visit
It starts with a conversation about what is needed, followed by a site visit and measure-up. Kitchens may include appliance choices, layouts, fuel types, styles and colours; bedrooms may focus on hanging, drawers and door types.
Every project is different, but the basic process stays simple: understand the room, develop the design, agree the details and then get it fitted properly.
It starts with a conversation about what is needed, followed by a site visit and measure-up. Kitchens may include appliance choices, layouts, fuel types, styles and colours; bedrooms may focus on hanging, drawers and door types.
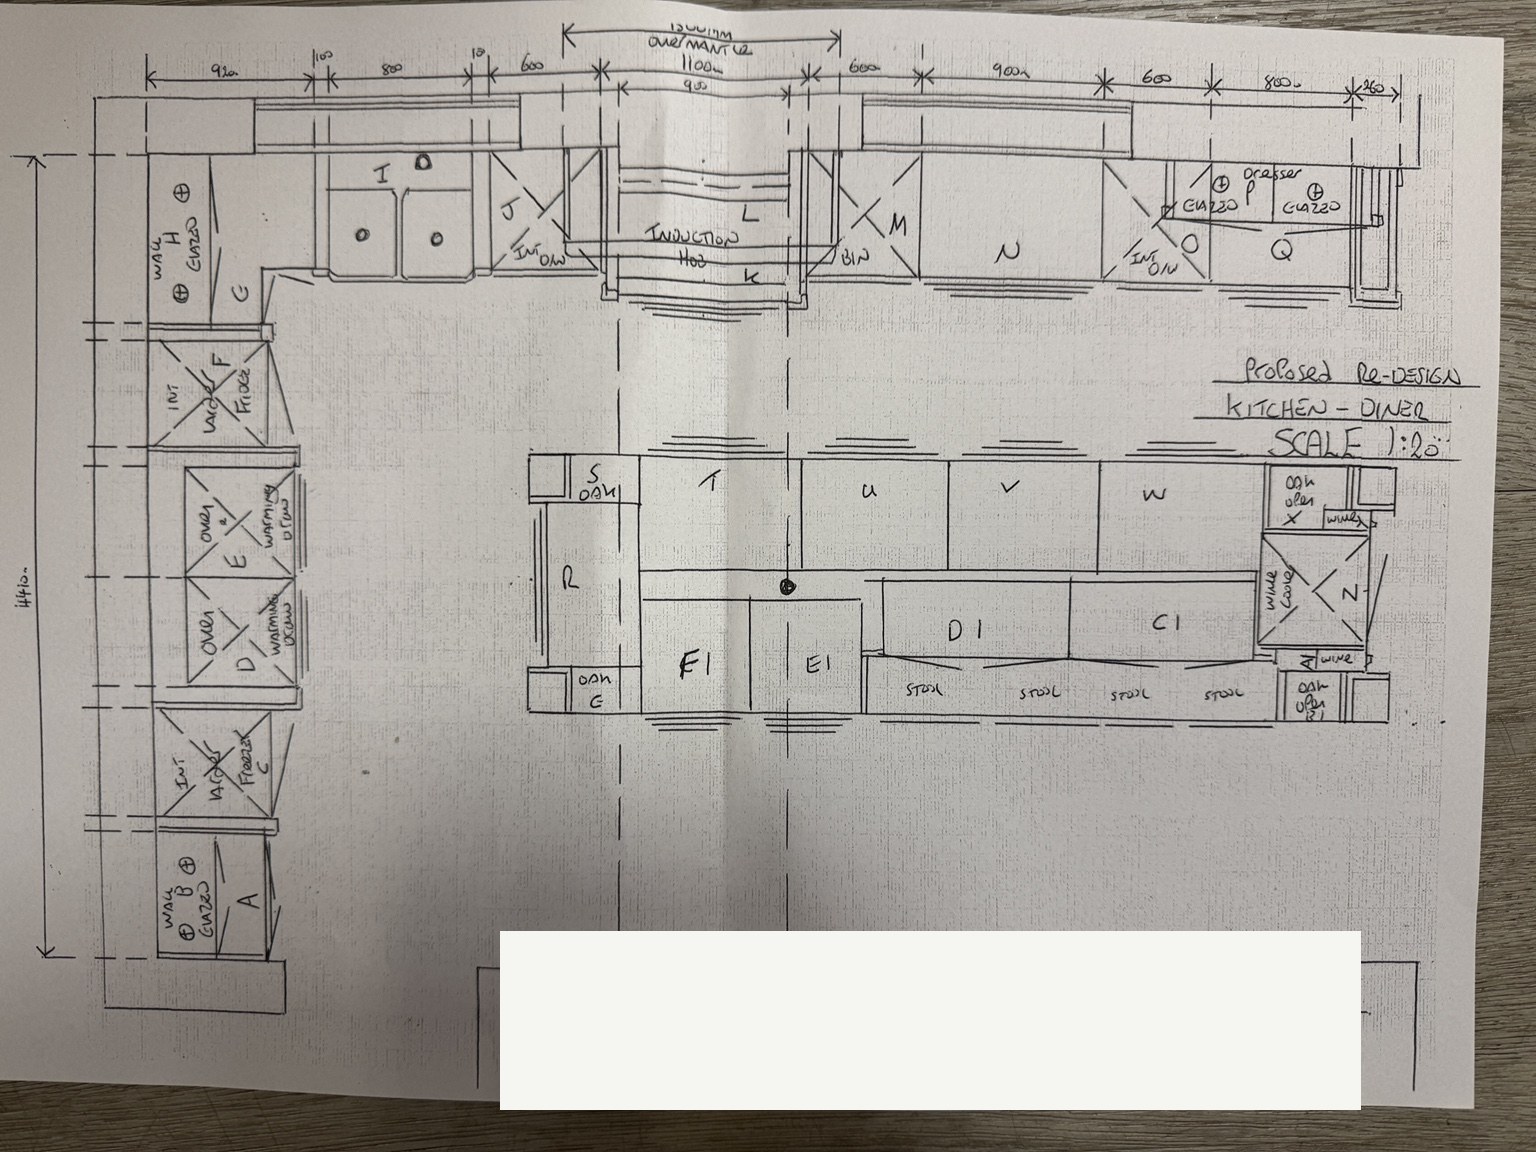
A plan is drawn up from the measurements and discussion, working through the layout and the main practical requirements of the room.
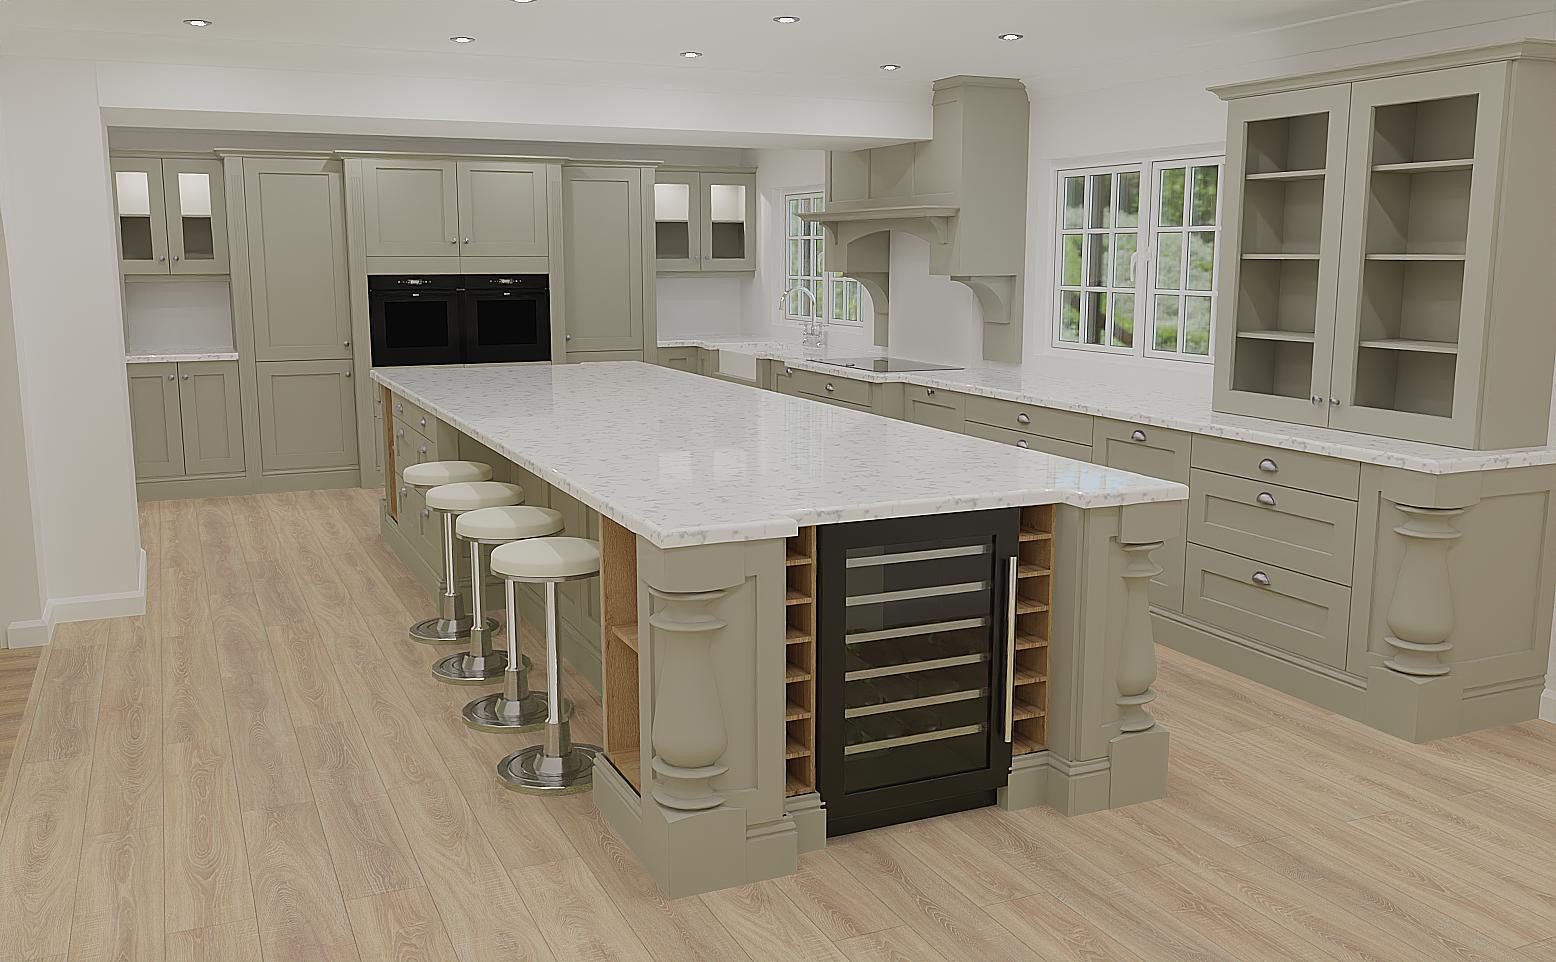
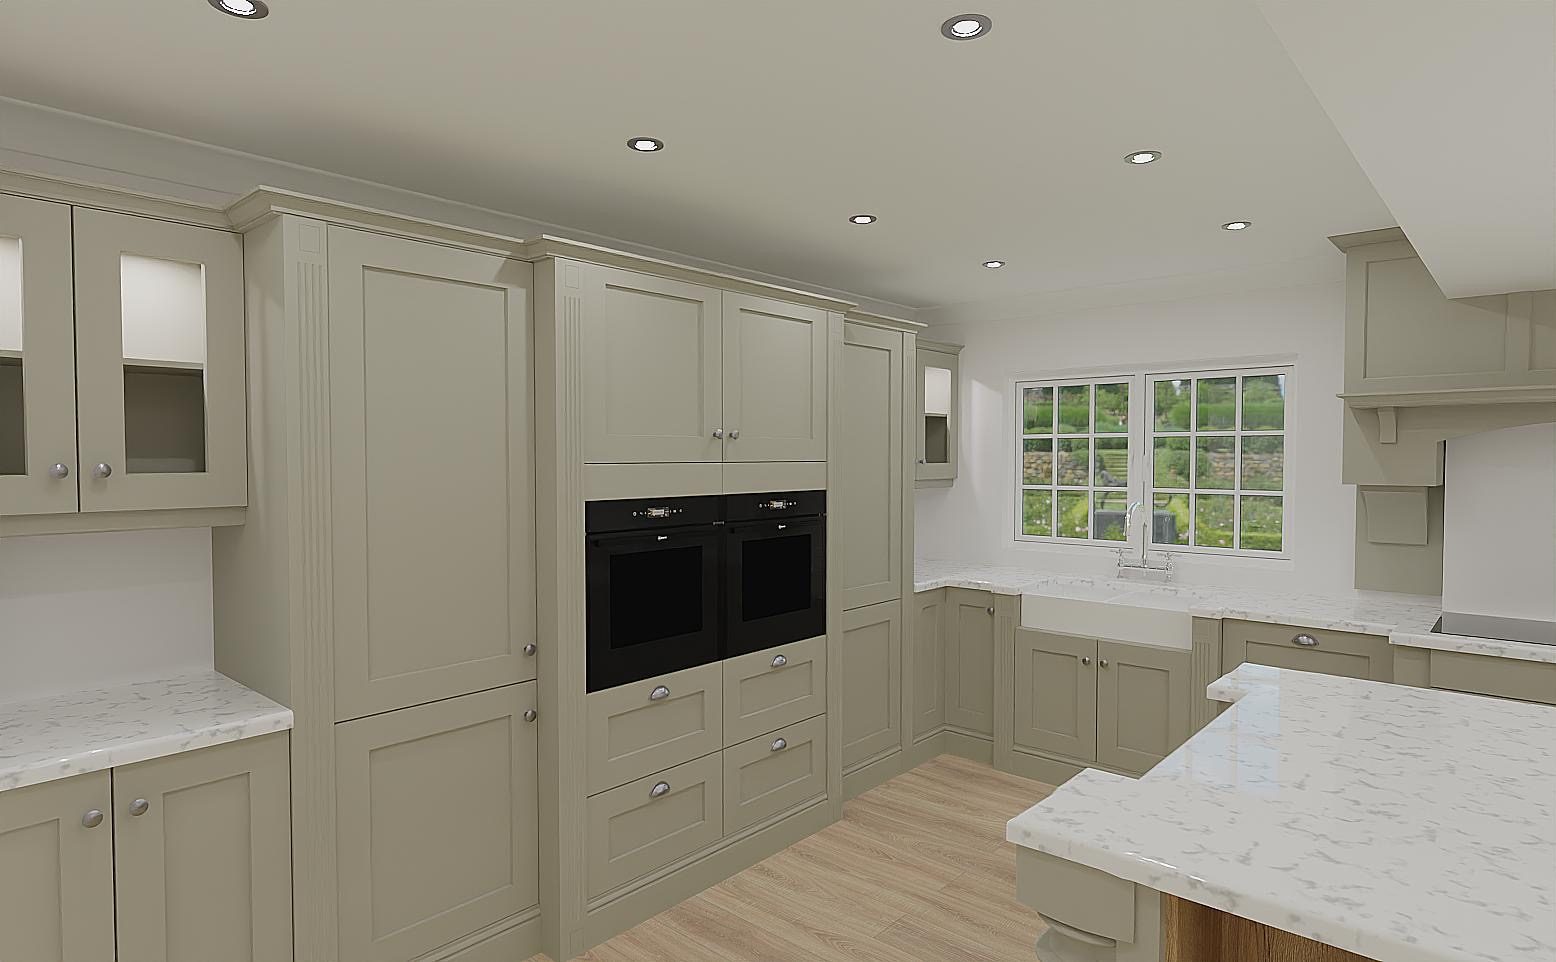
The plan is developed into a CAD drawing so the customer can see the proposal more clearly before anything is finalised.
The CAD is sent over for review. If anything needs changing, the design is amended and reissued until the layout is right.
Once the design is agreed, a quotation is prepared from the final layout and specification.
A further meeting confirms colours, door styles, appliances, internal components, finishes and any other choices before ordering.
Once everything is finalised, a 40% deposit invoice is raised and the project moves into ordering and preparation.
A further 40% is due on delivery, with the remaining 20% payable once the project is complete.
Once installation is complete, we carry out final checks and make sure everything is finished as it should be.
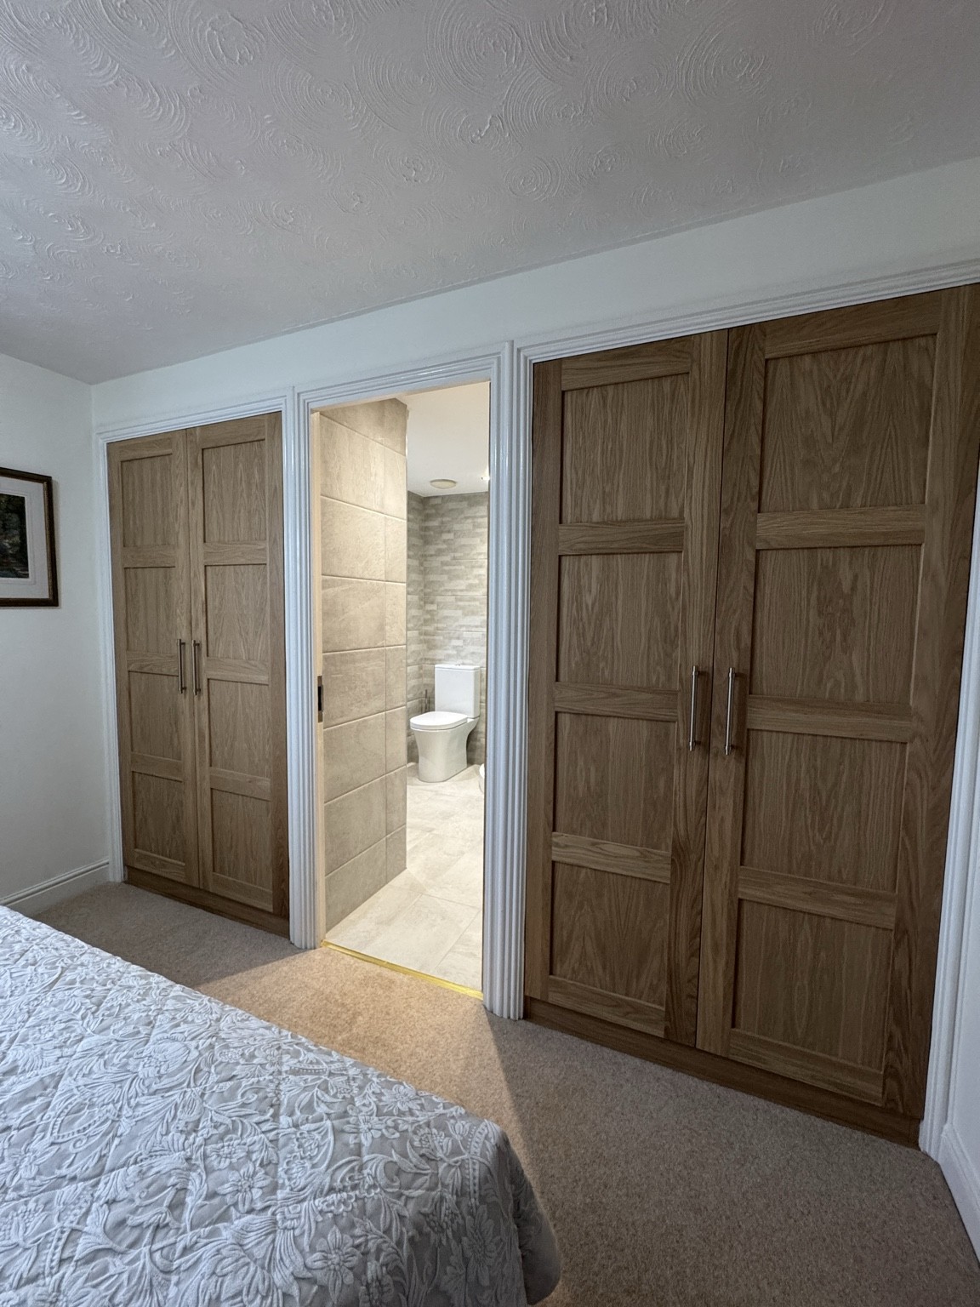
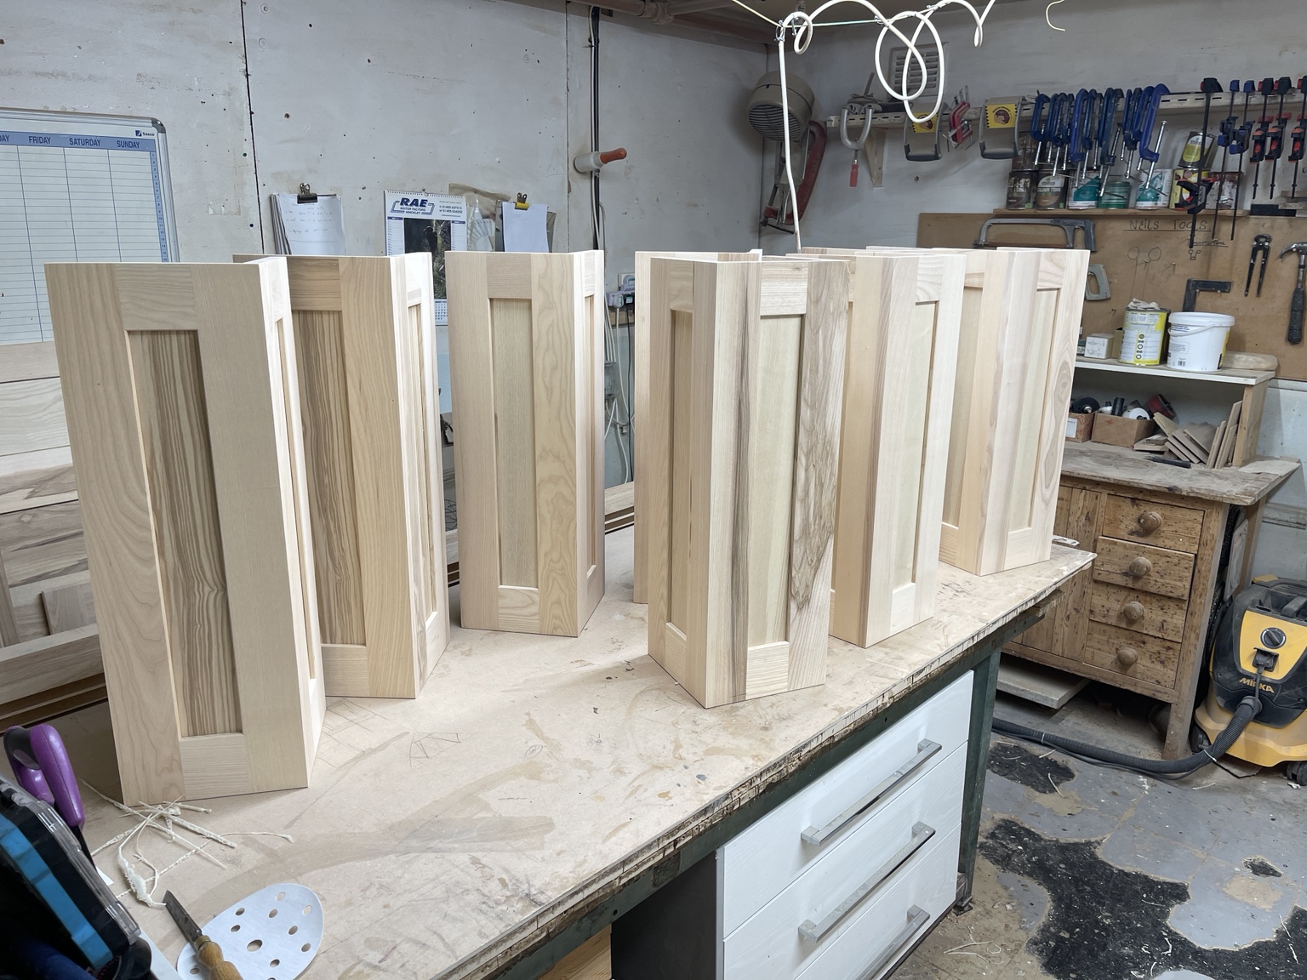
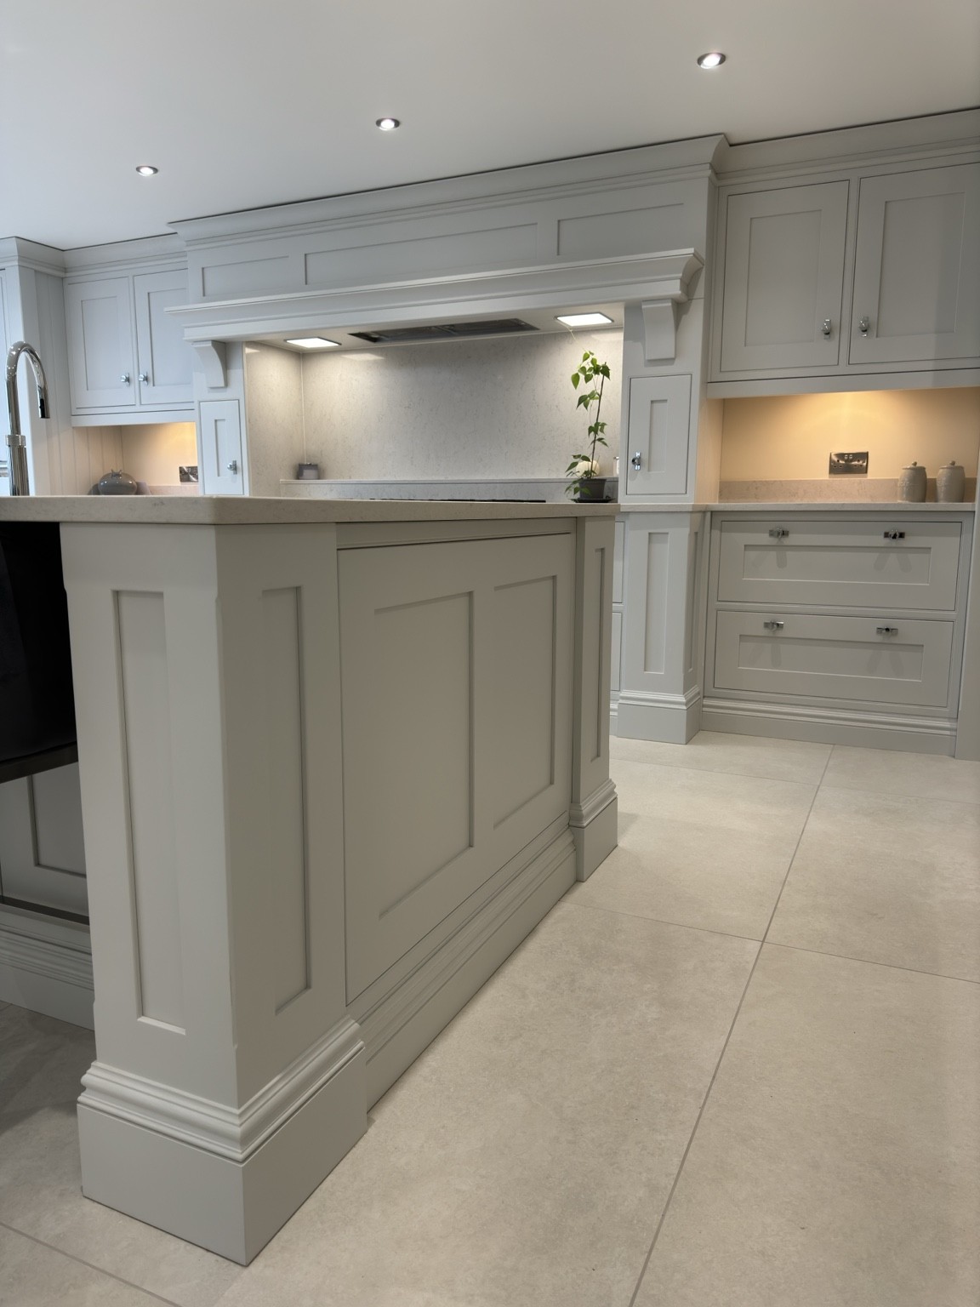
A project moves through measured plans, CAD development and workshop preparation before the finished furniture reaches the room.
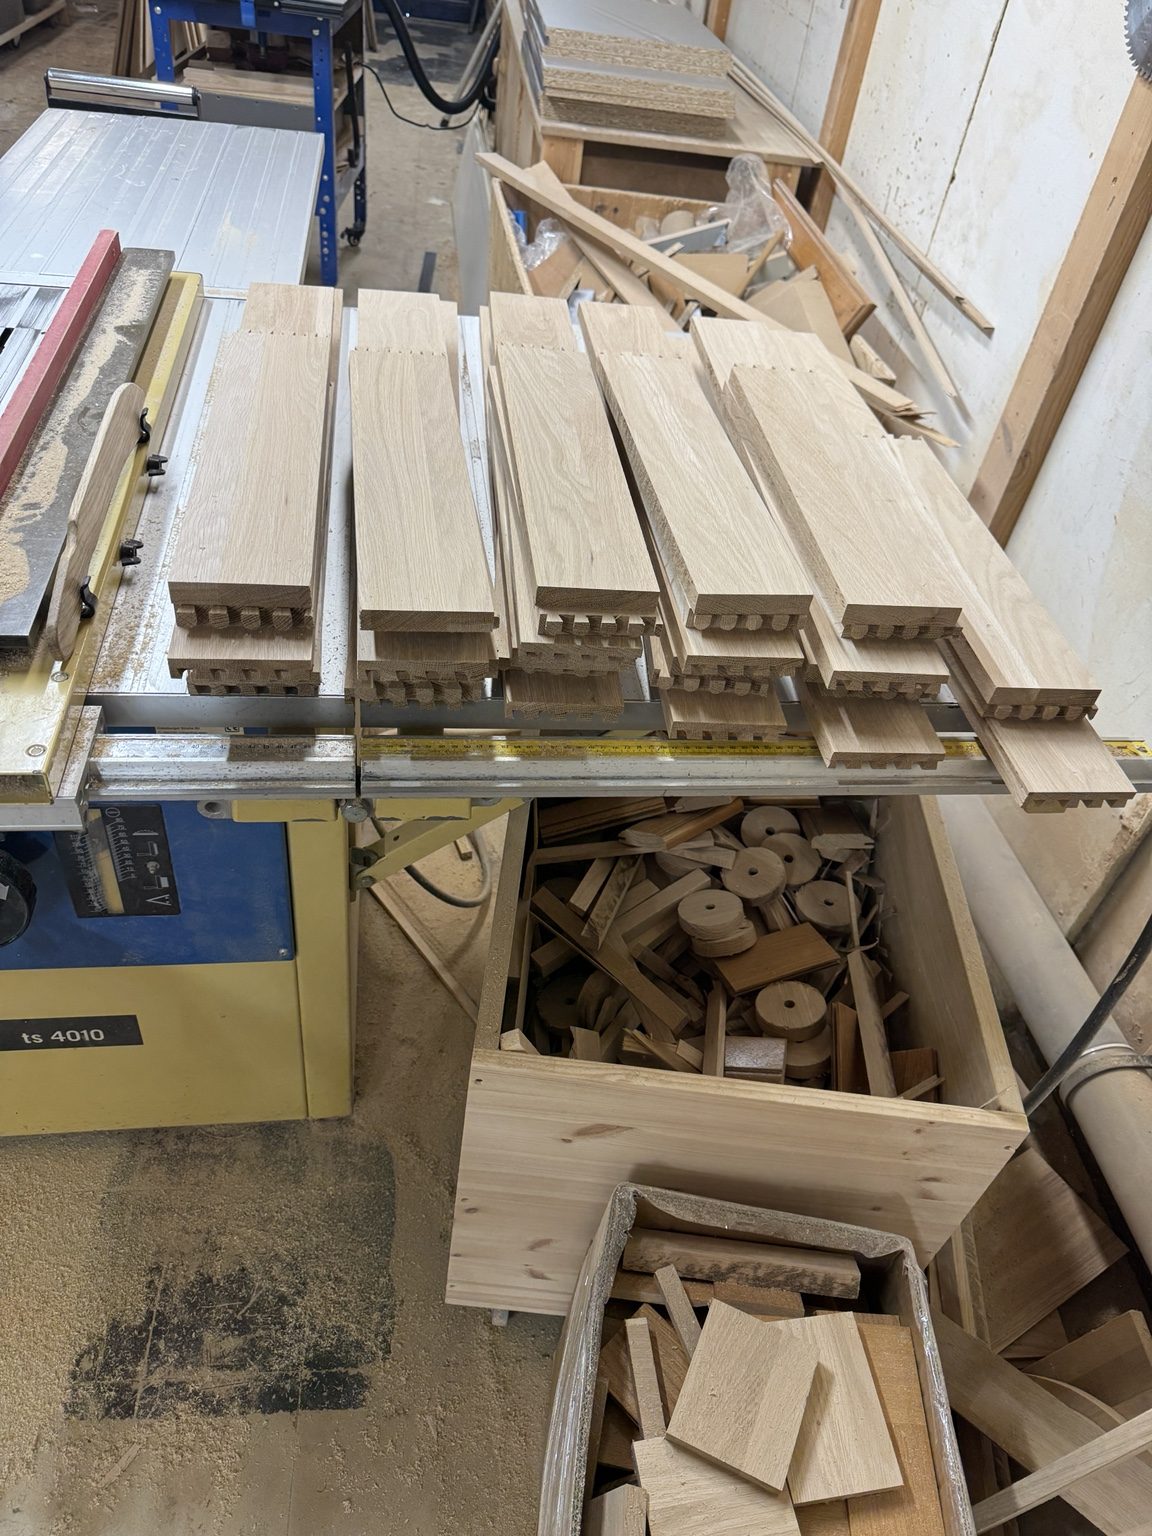
Alongside the main furniture, we make and prepare bespoke details including cabinets, wine racks, furniture, trims and drawers. The workshop lets us make the details suit the room rather than forcing the room to suit a standard part.
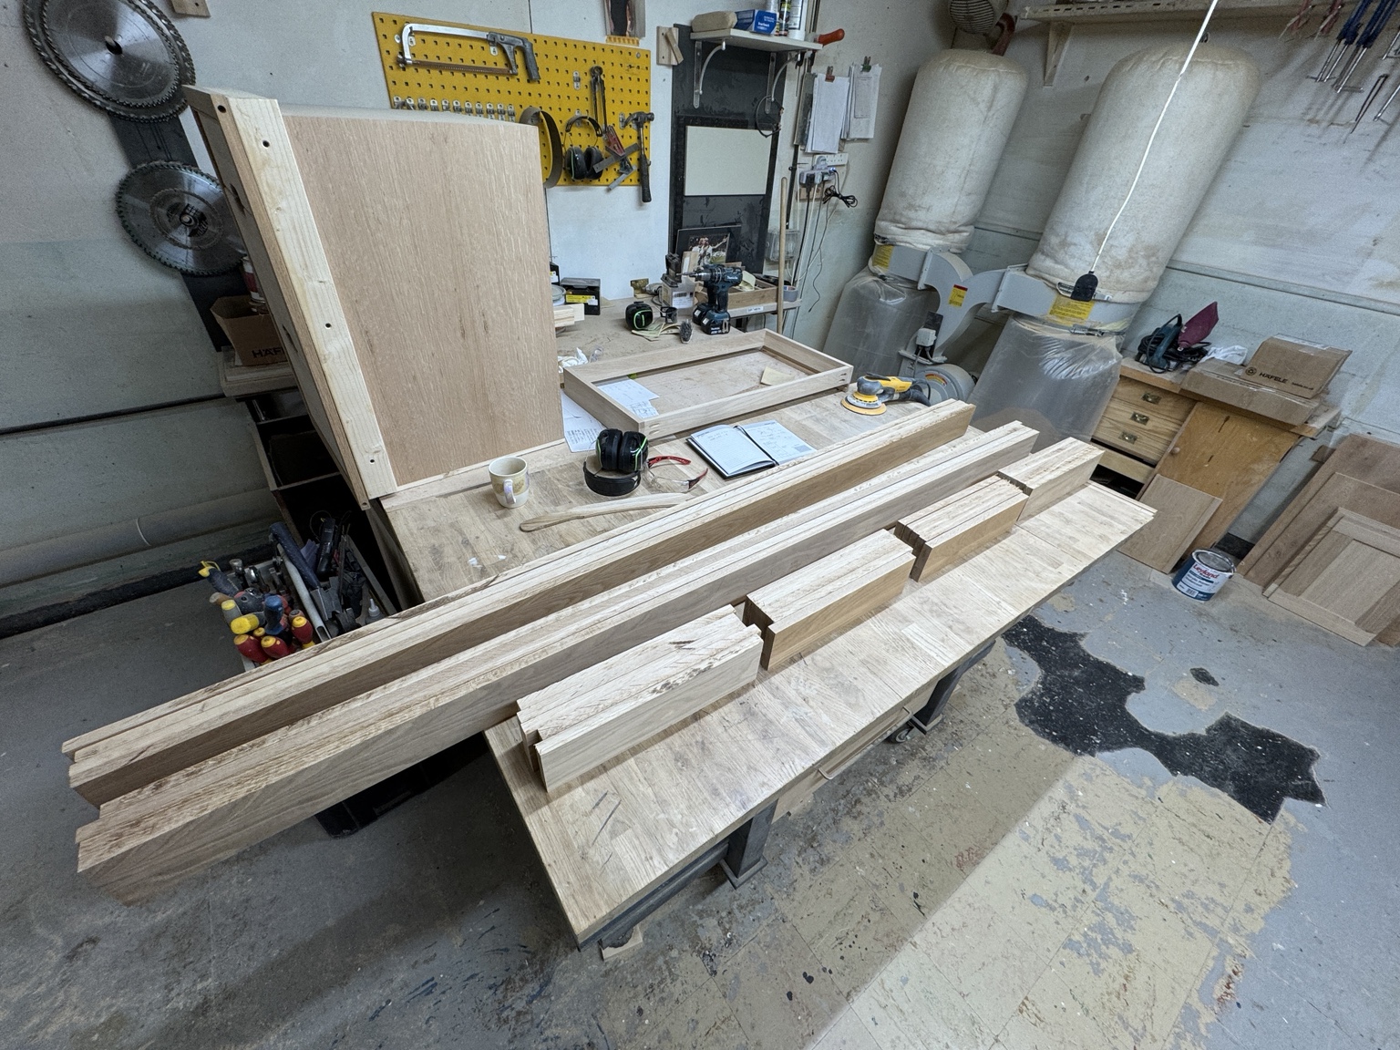
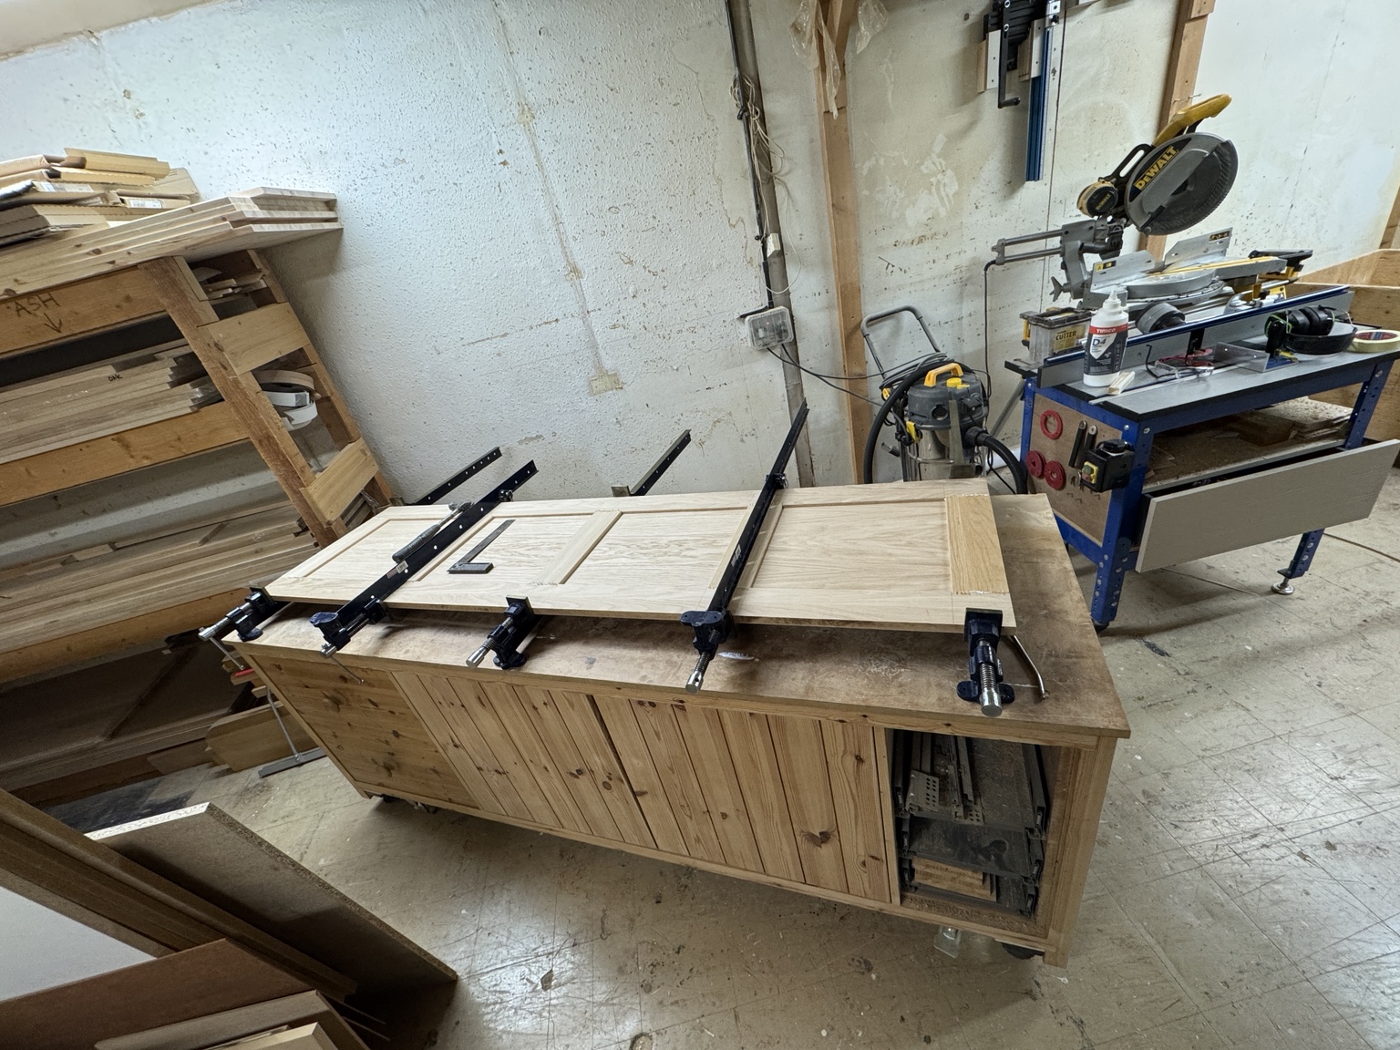
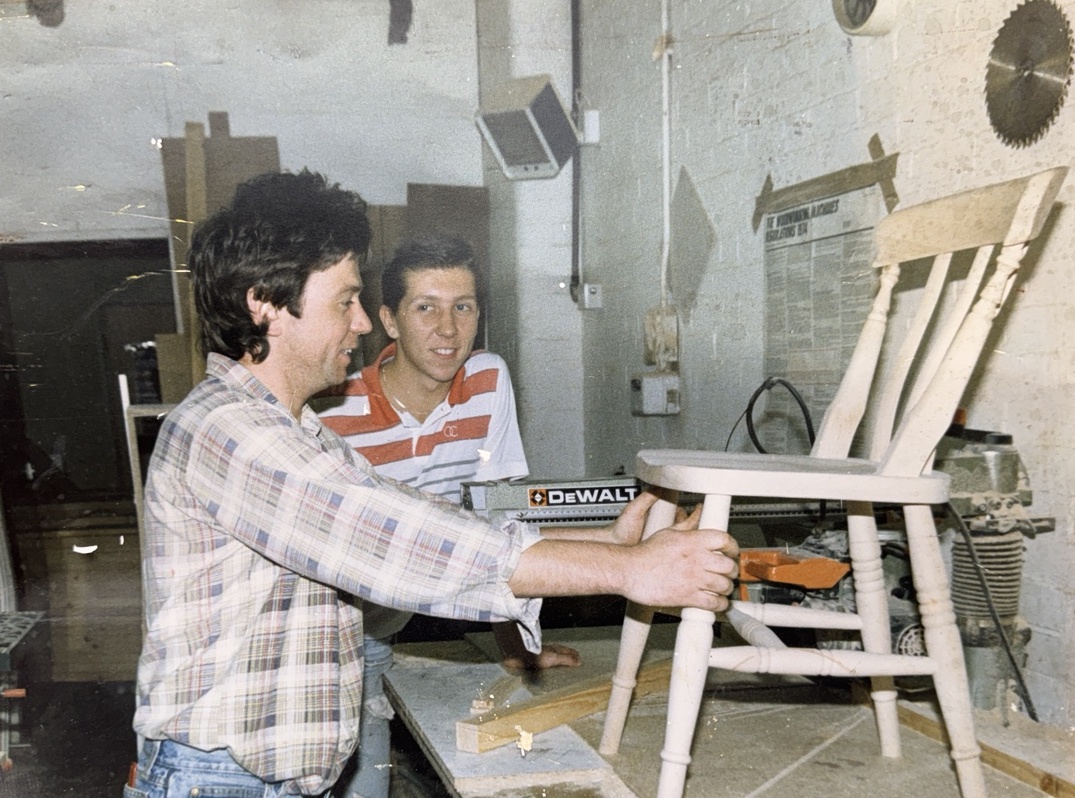
Rod started Pine Design in 1985, with Neil joining a few years later. Workshop skills and practical problem-solving still sit at the heart of how TFS works today.
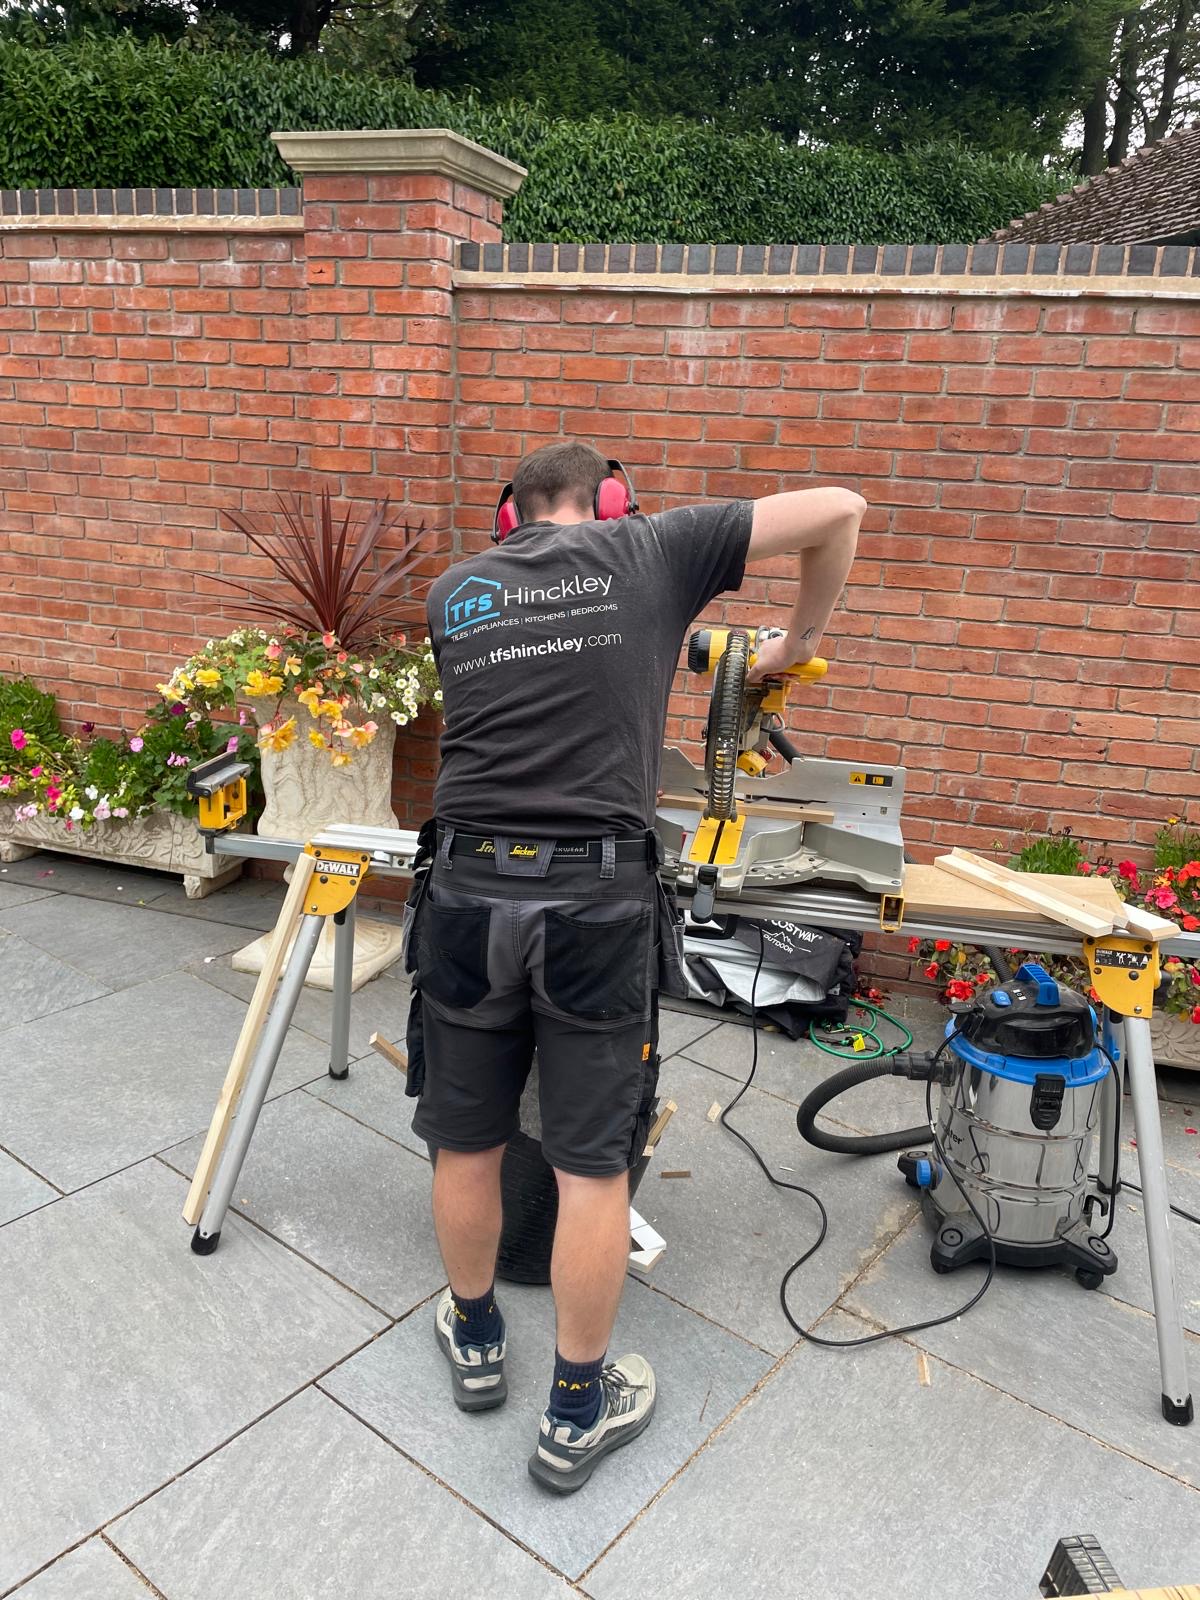
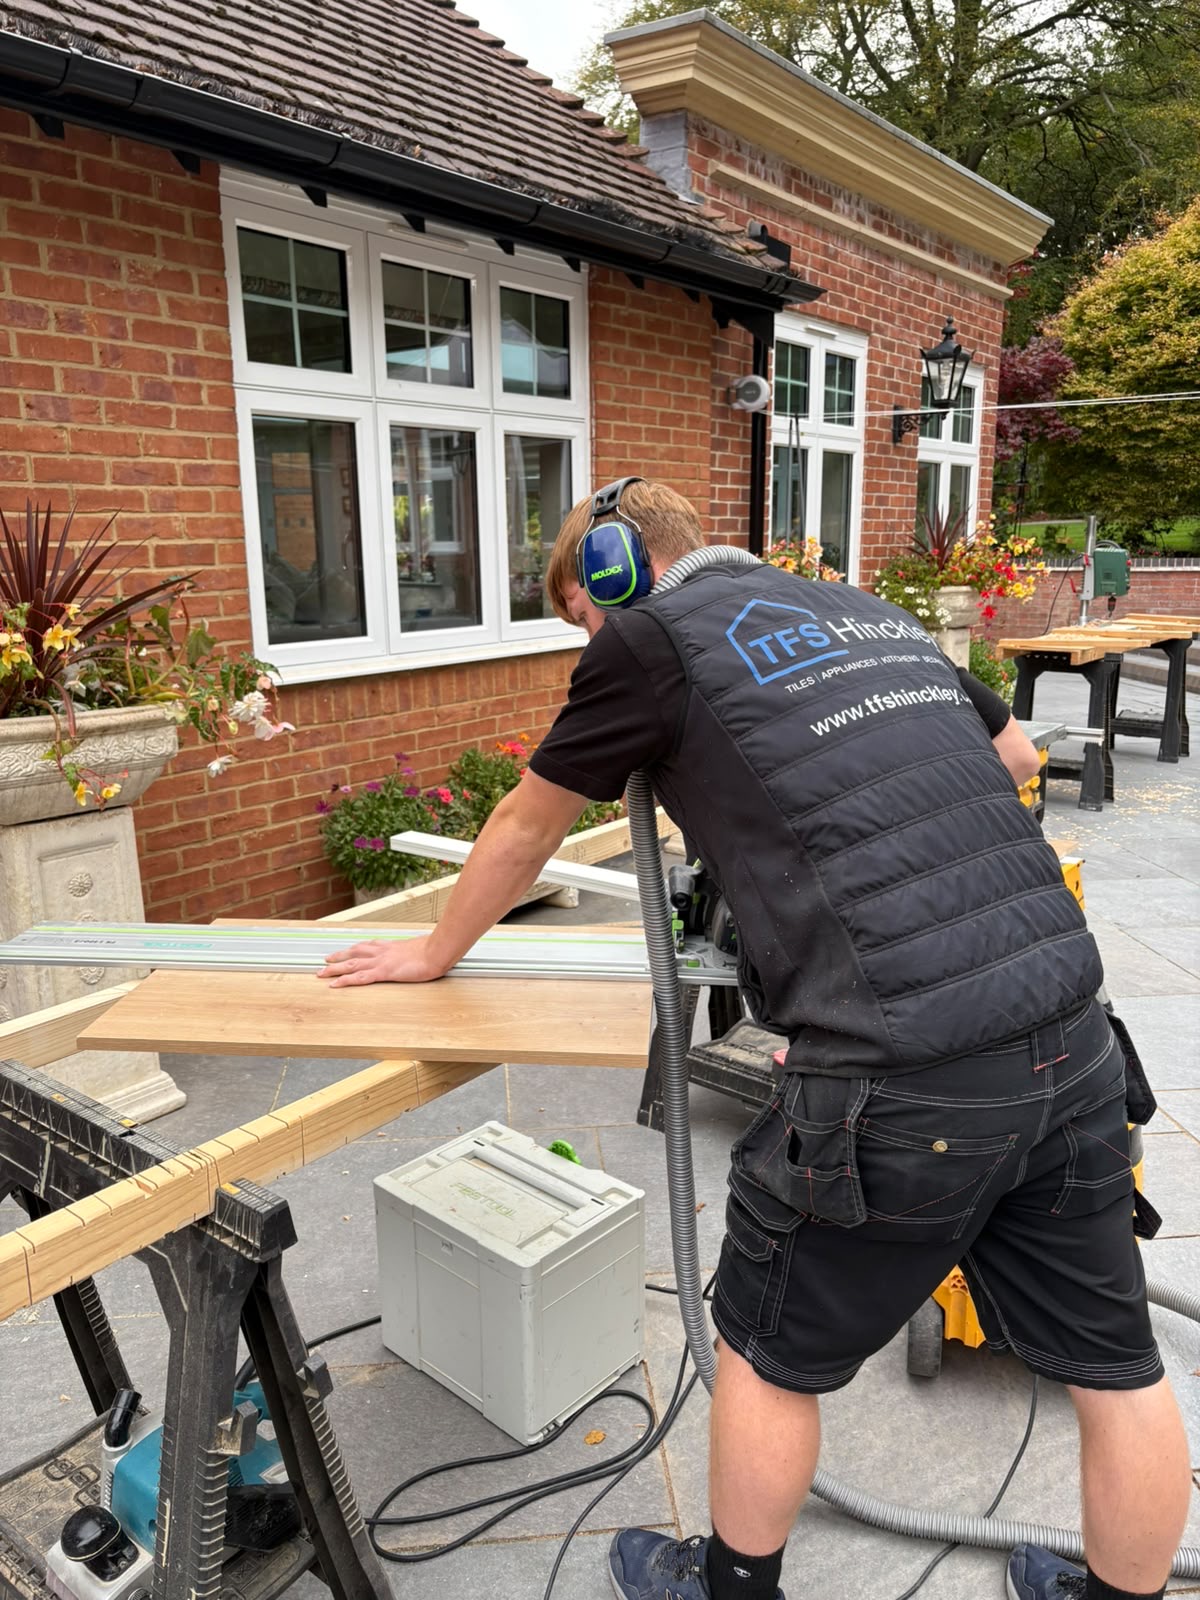
The same practical approach continues on site, from cutting and preparation through to fitting, adjustment and the final details.