From hand-drawn plan to finished kitchen – Claybrooke Magna
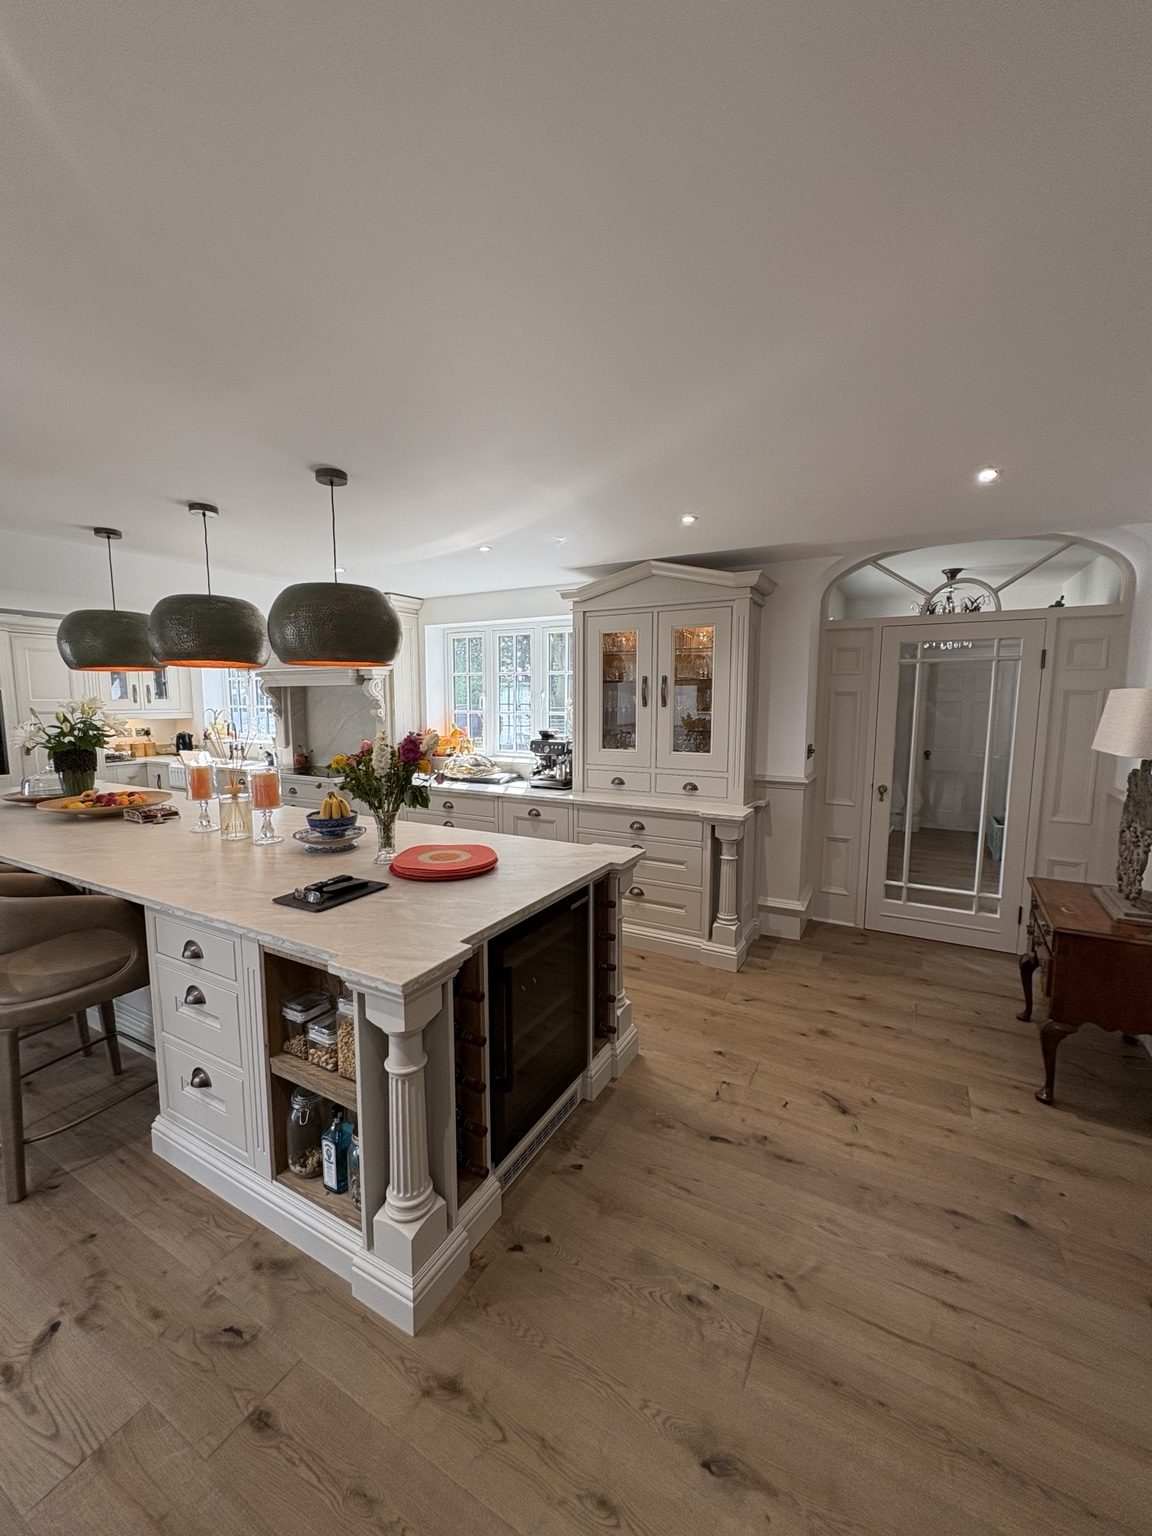
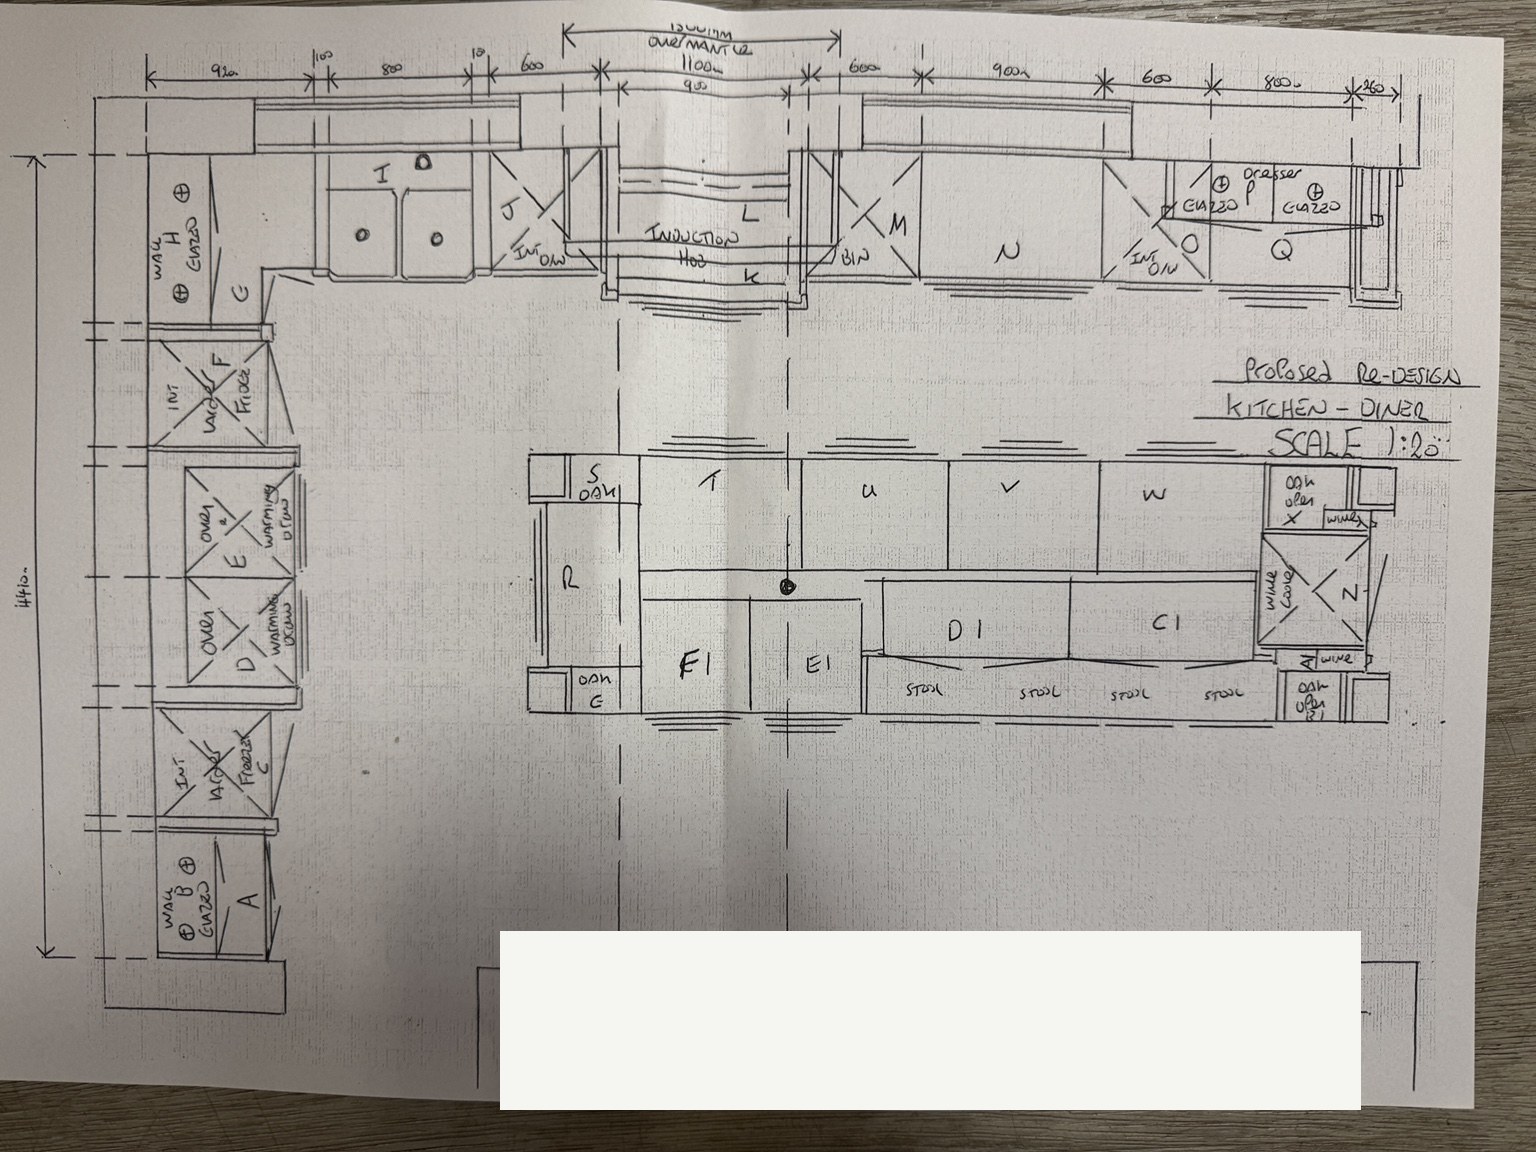
Some kitchens start with a CAD drawing. At TFS, quite often they start with a pencil.
This project in Claybrooke Magna is a good example of how one of our kitchens develops from the first ideas and measurements through to something completely bespoke.
Starting with the room
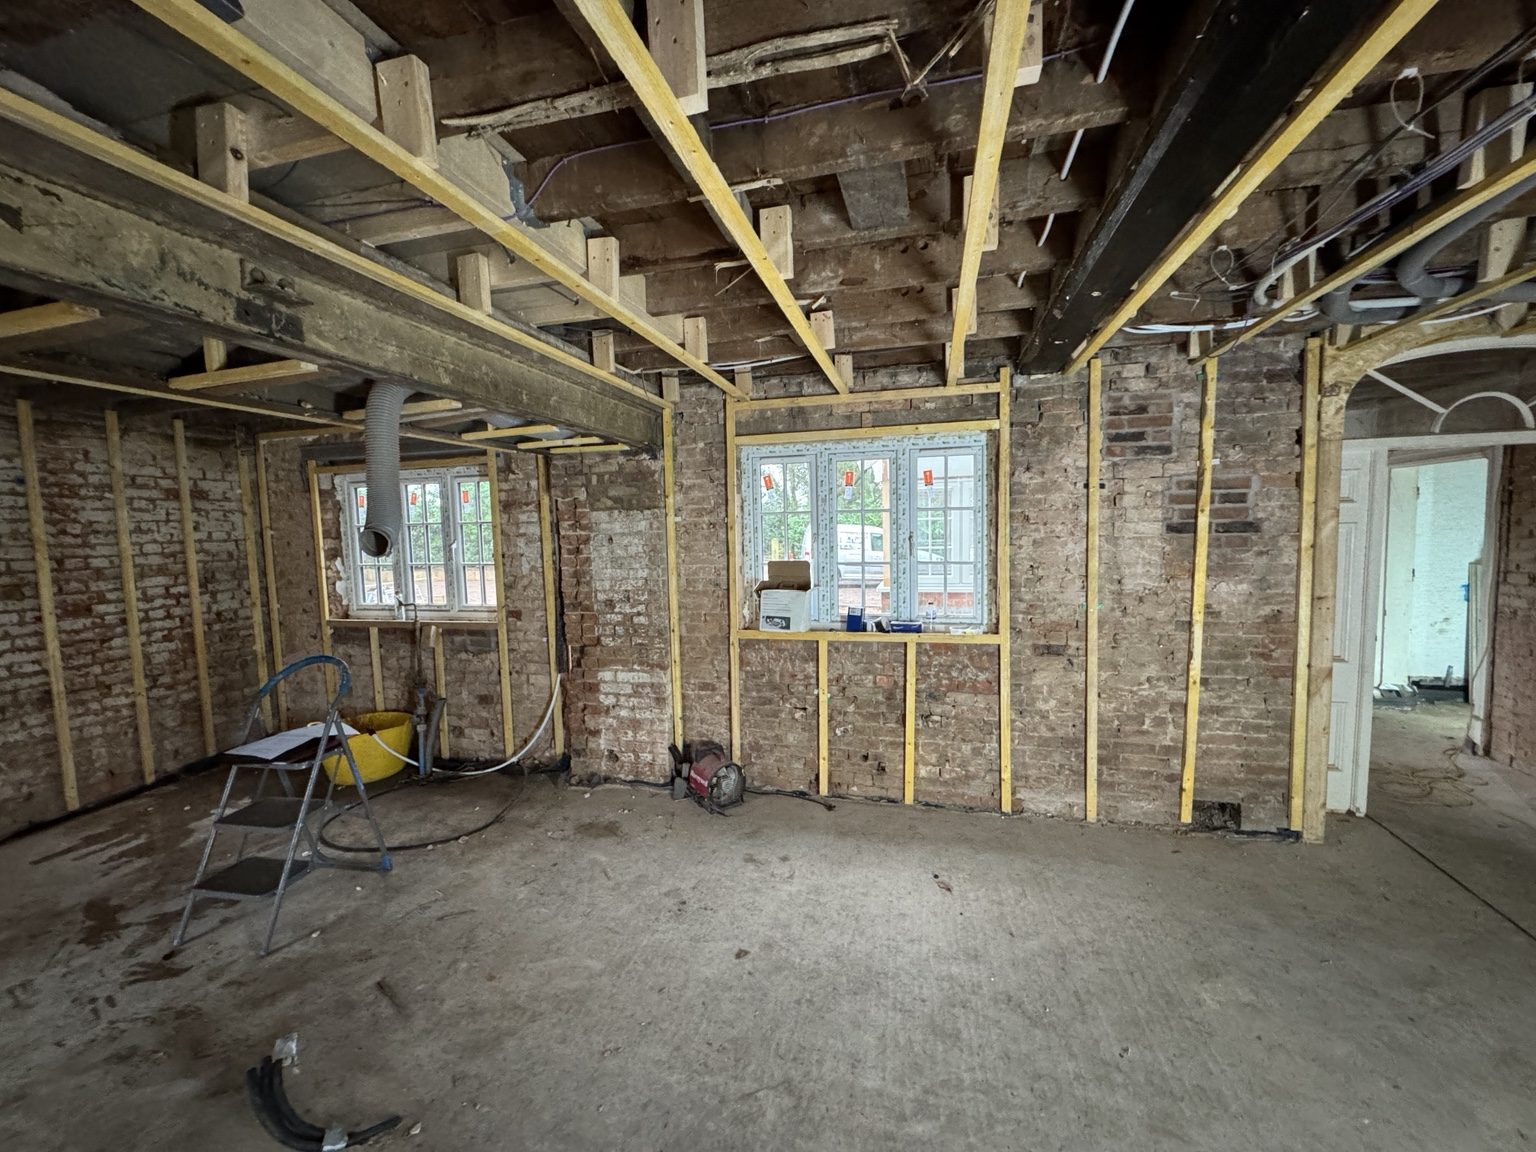
The project began with the existing kitchen being stripped out, giving us a clear starting point for the new layout. From the measurements and discussions with the customer, we produced a hand-drawn working plan. This allows us to work through the layout and proportions before developing the design further on CAD.
Developing the details
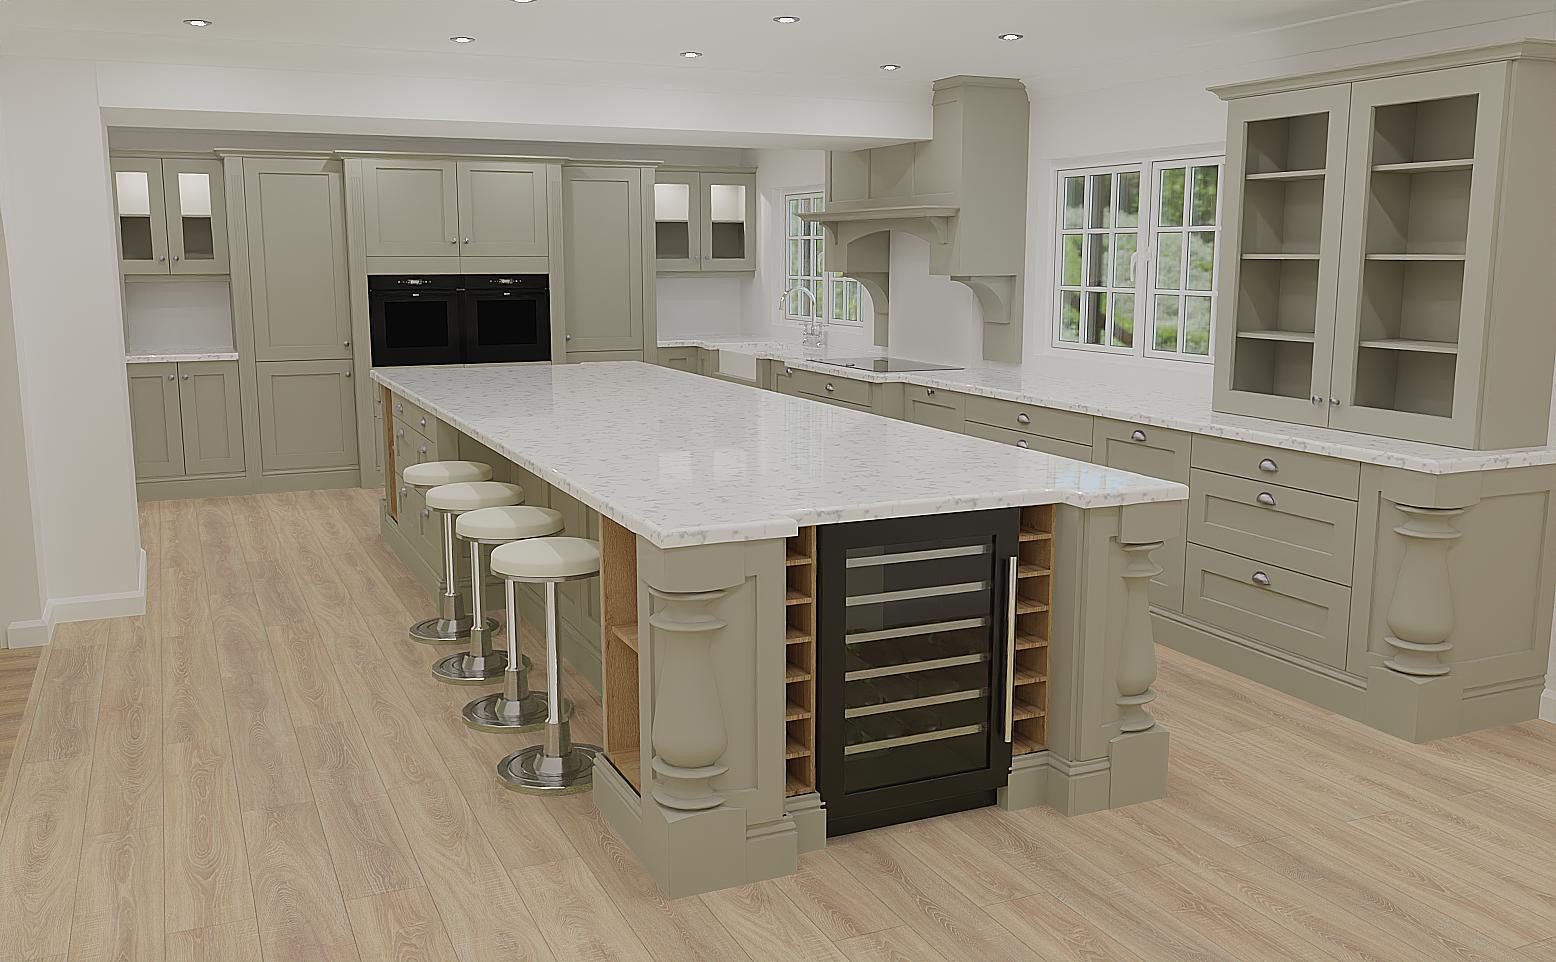
Once the main layout had been established, the kitchen was developed further in CAD. This wasn’t simply about deciding where the cupboards would go. Details such as the island, overmantle, appliance positions and individual pieces of furniture were developed as part of the overall room.
Made for the room
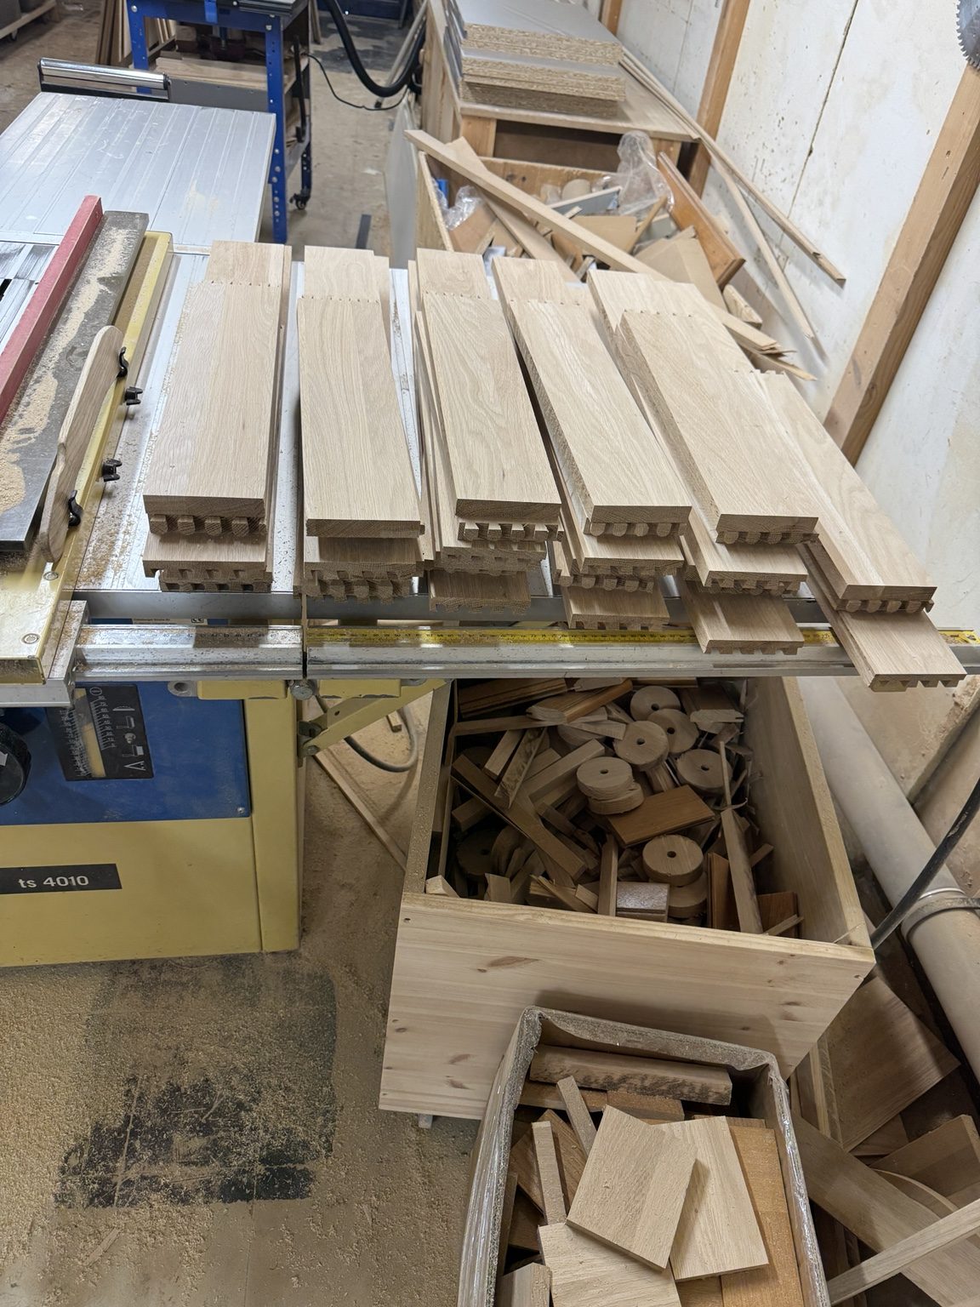
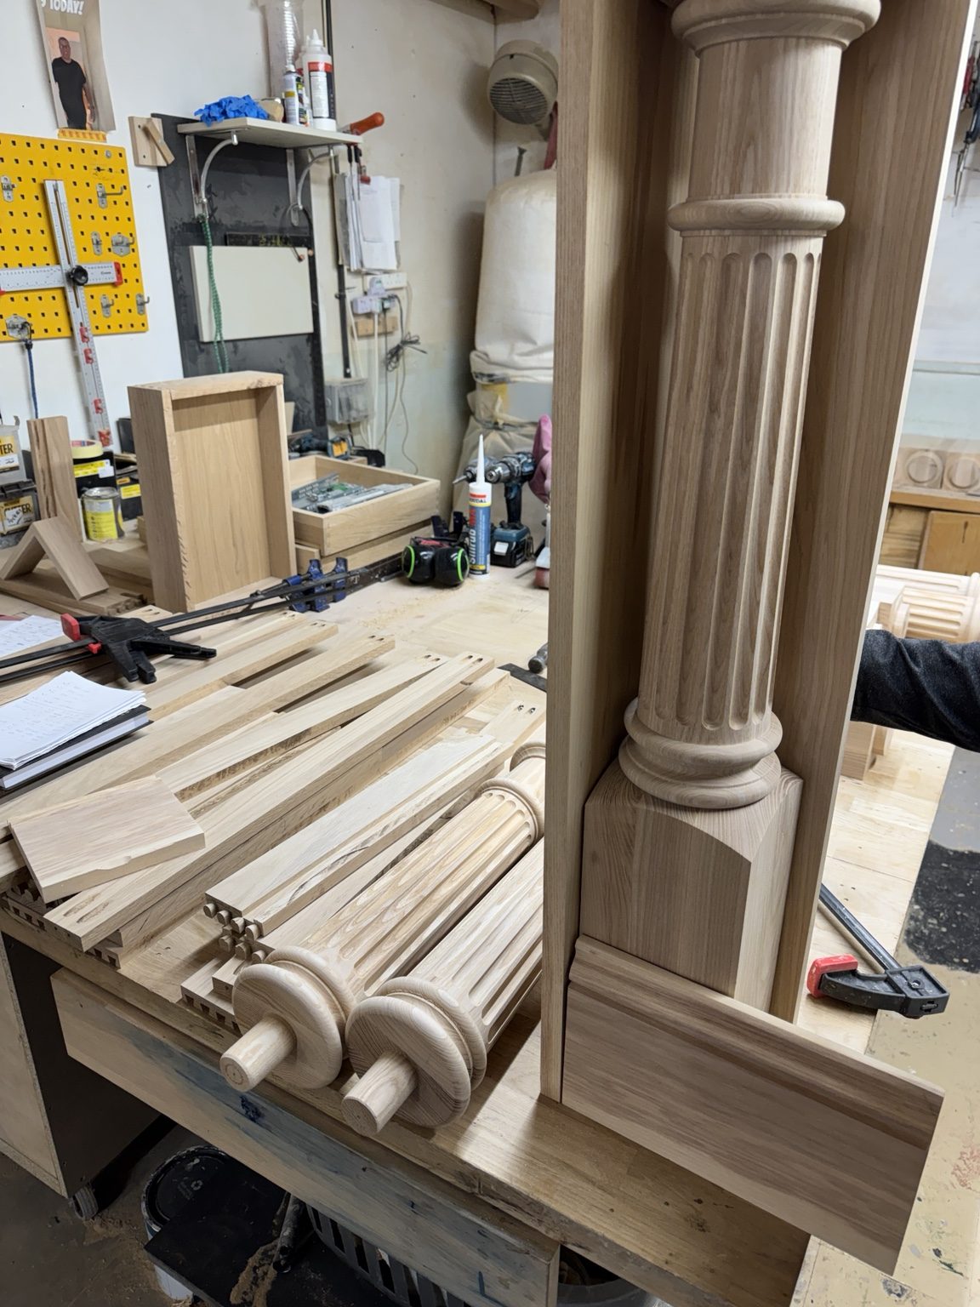
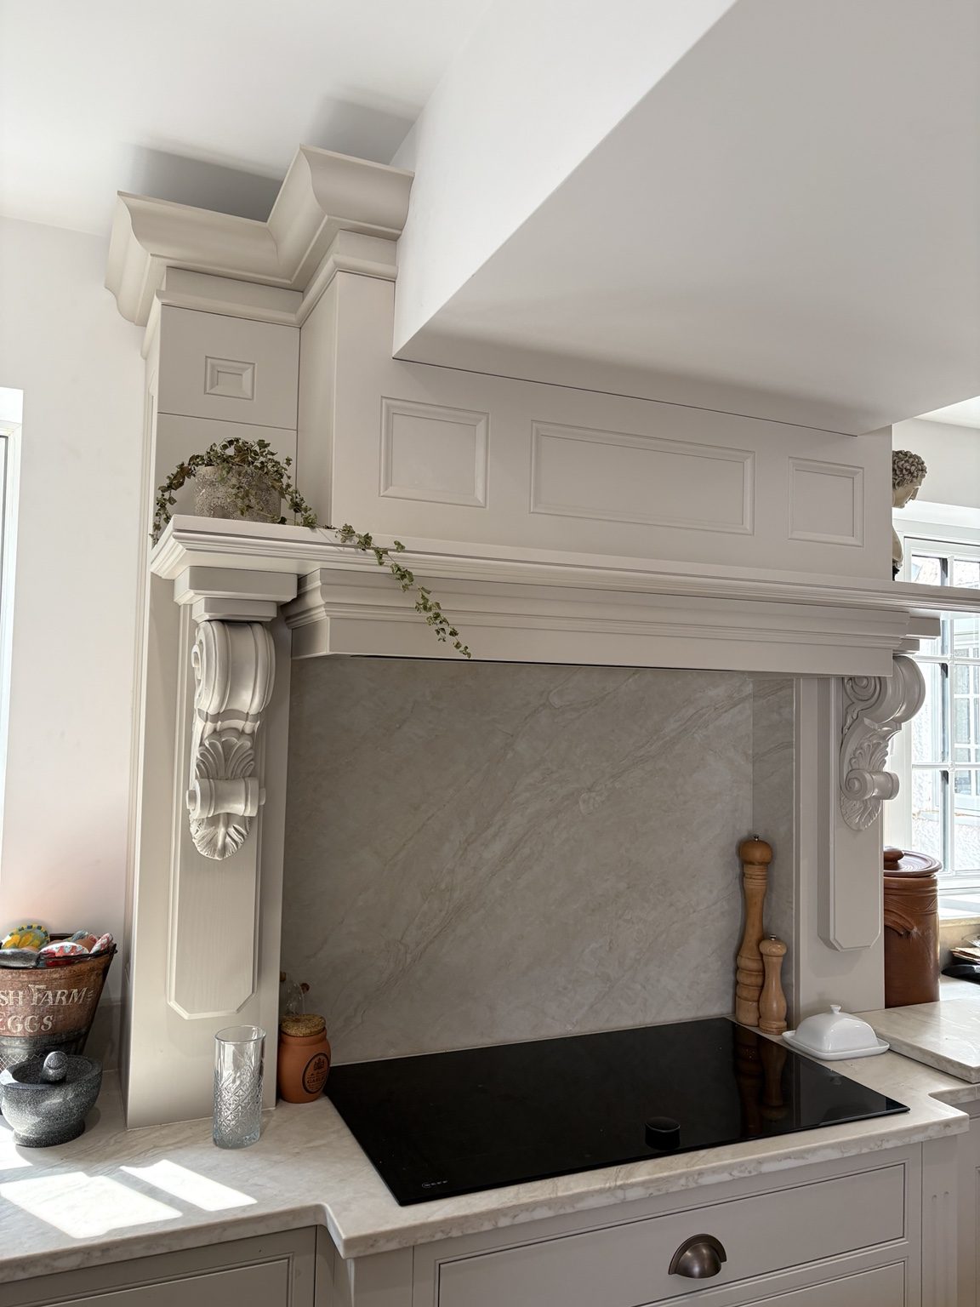
A lot of the character comes from details that aren’t simply taken off a shelf: in-frame cabinetry, soft-close dovetail drawers, turned and fluted pilasters, furniture skirting and a bespoke overmantle. Some of those details were worked on in our Hinckley workshop before making their way to the customer’s home.
The finished kitchen
The completed kitchen combines traditional furniture detailing with modern appliances and a large central island. Taj Mahal Satin quartz worktops were shaped around the turned pilasters, with NEFF Slide&Hide ovens, NEFF hob, extractor and dishwasher, along with a Bosch wine cooler. The cabinetry was spray painted, with the island creating the focal point in the centre of the room.
Planning a new kitchen?
See more of our completed projects or get in touch to arrange a design visit.
View kitchen projectsEnquire about a kitchen